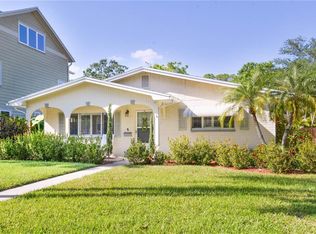
Totally custom floor plan designed with architect for large family living and gatherings. 1st floor open floor plan for large family gatherings. New kitchen with island opens to very large family eating area with room for 12 ft table. 5' casement hurricane windows look out on beautiful pool & pavers for family gatherings. 1st floor bath finished in stone and tile, opens to pool/paver area. Also, utility/mud room other side of house with 2nd fridge. large utility sink, shelves, and closet storage. 2nd floor is 3 bedrooms plus master suite with large walk-in closet. Smallest bedroom is 13 x 10-10. Plentiful closet spaces. 3rd floor is 900+ sf open area with layout that lends itself into a game area, workout area, home theater, and sitting/reading area. 3rd floor is already plumbed for additional bath and easily remodeled into additional bedroom/bath and still allow the rest. Garage is separate structure. 2008 complete rebuild plus 3-story addition and 3rd story addition - including new foundation, 100% external walls, 100% plumbing, 100% electrical, 90% room layout. 100% new kitchen with granite. 100% new bathrooms with granite & stone, tile. Custom cabinets throughout. Added pool and pavers. Closed in wood fence. Tear down and rebuild 1.5 story 2-car garage with wood stair to 2nd floor (6-6 height) storage. Garage access to alley in this neighborhood. The home is a dream come true for our large family, now grown up and ready to have grandkids come and visit.
This property is off market, which means it's not currently listed for sale or rent on Zillow. This may be different from what's available on other websites or public sources.