Welcome to Buttercup Cottage, a charming 1942 bungalow situated in St. Petersburg’s beautiful Old Northeast neighborhood. The location is highly desirable, just steps from Coffee Pot Park where miles of waterfront sidewalks wind through several parks to downtown St. Pete. Excellent restaurants and five grocery stores are within minutes (Whole Foods, Trader Joe’s, Fresh Market and two Publix stores), and Central Avenue, downtown shops, restaurants, museums, theaters and amenities are all nearby. Brimming with character, this home features original oak hardwood floors, original solid wood interior doors, plantation shutters, cove ceilings and arched entranceways that create a warm and inviting atmosphere throughout. A sunroom doubles as a bright-and-cozy home office, perfect for enjoying the serene landscape and street views while you work or relax with a good book. Living and dining rooms flow seamlessly to the cottage-style kitchen, which offers extensive storage, Shaker-style cabinetry, granite countertops and a natural gas range. Here, a French door provides natural light and convenient access to the fenced backyard. This move-in ready home offers three comfortable and sunny bedrooms and a generously sized full bathroom with beautiful travertine stone tile, a large vanity and plenty of storage. Outside, both front and back yards feature lush, Florida-friendly landscaping – kept vibrant and low-maintenance with a seven-zone sprinkler system that runs off a well. A spacious backyard patio offers the perfect place for entertaining and relaxing. The detached 20'x20' garage has room for a car, plus a workbench and storage space, and an adjacent carport offers a covered parking space. Both the garage and carport are accessible from a paved alley. This home has never flooded and experienced no damage during the 2024 storm season. An elevation certificate and low flood insurance premiums $904/yr are available. Providing added security, the home’s roof was new in 2022, and there is a drywood termite warranty.
Sold for $715,000
$715,000
135 29TH AVENUE N, ST PETERSBURG, FL 33704
3beds
1,227sqft
Single Family Residence
Built in 1942
6,643 Square Feet Lot
$693,900 Zestimate®
$583/sqft
$2,672 Estimated rent
Home value
$693,900
$625,000 - $770,000
$2,672/mo
Zestimate® history
Owner options
List your home for rent
$2,672/mo
Rent Zestimate®
Find your next renter with Zillow Rental Manager. Plus, with online applications, you can quickly screen prospective tenants – for free.
$2,672/mo
Rent Zestimate®
Refinance and save
$4,926/mo
Est. payment
Refinancing to a lower rate could help reduce your monthly payments and save thousands over the life of the loan.
$4,926/mo
Est. payment
Explore your selling options
Work with a Zillow partner agent
Leverage their expertise and Zillow's premium Showcase listings to get your home seen by more buyers.
Get startedList with your own agent
Get your home in front of millions of buyers by listing it on Zillow.
Learn how to do itSell it yourself
Take full control of how buyers see your home on Zillow by listing For Sale by Owner (FSBO).
List your homeWhat's special
Cottage-style kitchenShaker-style cabinetryGranite countertopsCove ceilingsCovered parking spaceNatural gas rangeExtensive storage
Zillow last checked:
Listing updated:
Listed by:
Julie Jones 727-452-8663,
SMITH & ASSOCIATES REAL ESTATE 727-342-3800
Bought with:
Latarius Johnson, 3481250
VREELAND REAL ESTATE LLC
Source: Stellar MLS,MLS#: TB8374027 Originating MLS: Suncoast Tampa
Originating MLS: Suncoast Tampa
Facts & features
Interior
Bedrooms & bathrooms
- Bedrooms: 3
- Bathrooms: 1
- Full bathrooms: 1
Rooms
- Room types: Dining Room, Living Room
Primary bedroom
- Features: Built-in Closet
- Level: First
Bedroom 2
- Features: Built-in Closet
- Level: First
Bedroom 3
- Features: Built-in Closet
- Level: First
Dining room
- Level: First
Kitchen
- Level: First
Living room
- Level: First
Office
- Features: No Closet
- Level: First
Heating
- Central, Electric
Cooling
- Central Air
Appliances
- Included: Dishwasher, Disposal, Dryer, Electric Water Heater, Gas Water Heater, Microwave, Range, Refrigerator, Tankless Water Heater, Washer
- Laundry: In Garage
Features
- Ceiling Fan(s), Chair Rail, Crown Molding, Primary Bedroom Main Floor, Solid Surface Counters
- Flooring: Ceramic Tile, Hardwood
- Windows: Blinds, Double Pane Windows, Shutters, Window Treatments
- Has fireplace: No
Interior area
- Total structure area: 1,827
- Total interior livable area: 1,227 sqft
Property
Parking
- Total spaces: 3
- Parking features: Alley Access, Garage Faces Rear, Off Street, Workshop in Garage
- Garage spaces: 2
- Carport spaces: 1
- Covered spaces: 3
- Details: Garage Dimensions: 20x20
Features
- Levels: One
- Stories: 1
- Patio & porch: Patio
- Exterior features: Irrigation System, Rain Gutters
- Fencing: Fenced,Vinyl
Lot
- Size: 6,643 Square Feet
- Dimensions: 50 x 128
- Features: Flood Insurance Required, FloodZone, City Lot, Landscaped, Near Public Transit
- Residential vegetation: Mature Landscaping
Details
- Parcel number: 073117027540010200
- Special conditions: None
Construction
Type & style
- Home type: SingleFamily
- Property subtype: Single Family Residence
Materials
- Wood Frame
- Foundation: Slab
- Roof: Shingle
Condition
- New construction: No
- Year built: 1942
Utilities & green energy
- Sewer: Public Sewer
- Water: Public
- Utilities for property: Cable Available, Electricity Connected, Sewer Connected, Sprinkler Well, Street Lights, Water Connected
Community & HOA
Community
- Features: Park, Playground
- Pet fee: $0 monthly
- Subdivision: BARNARD ERASTUS A S REV SUB
HOA
- Has HOA: No
Location
- Region: Saint Petersburg
Financial & listing details
- Price per square foot: $583/sqft
- Tax assessed value: $704,063
- Annual tax amount: $5,781
- Date on market: 4/17/2025
- Cumulative days on market: 1 day
- Listing terms: Cash,Conventional
- Ownership: Fee Simple
- Total actual rent: 0
- Electric utility on property: Yes
- Road surface type: Paved
Price history
| Date | Event | Price |
|---|---|---|
| 6/3/2025 | Sold | $715,000$583/sqft |
Source:  Stellar MLS #TB8374027 Report a problem Stellar MLS #TB8374027 Report a problem | ||
| 4/18/2025 | Pending sale | $715,000$583/sqft |
Source: Stellar MLS #TB8374027 Report a problem | ||
| 4/17/2025 | Listed for sale | $715,000+88.2%$583/sqft |
Source: Stellar MLS #TB8374027 Report a problem | ||
| 6/25/2018 | Sold | $380,000+1.3%$310/sqft |
Source: Public Record Report a problem | ||
| 6/5/2018 | Pending sale | $375,000$306/sqft |
Source: RE/MAX METRO #U8005917 Report a problem | ||
| 6/5/2018 | Listed for sale | $375,000$306/sqft |
Source: RE/MAX METRO #U8005917 Report a problem | ||
| 6/5/2018 | Pending sale | $375,000$306/sqft |
Source: RE/MAX METRO #U8005917 Report a problem | ||
| 6/1/2018 | Listed for sale | $375,000+123.2%$306/sqft |
Source: RE/MAX METRO #U8005917 Report a problem | ||
| 2/19/2002 | Sold | $168,000+106.1%$137/sqft |
Source: Public Record Report a problem | ||
| 6/1/1994 | Sold | $81,500+23.9%$66/sqft |
Source: Public Record Report a problem | ||
| 6/2/1993 | Sold | $65,800$54/sqft |
Source: Public Record Report a problem | ||
Public tax history
| Year | Property taxes | Tax assessment |
|---|---|---|
| 2025 | $6,096 +5.4% | $348,620 +2.9% |
| 2024 | $5,782 +1.7% | $338,795 +3% |
| 2023 | $5,688 +2.6% | $328,927 +3% |
| 2022 | $5,545 -1.4% | $319,347 +3% |
| 2021 | $5,625 -0.1% | $310,046 +1.4% |
| 2020 | $5,631 +1.8% | $305,765 +2.3% |
| 2019 | $5,530 | $298,891 +87.3% |
| 2018 | $5,530 +117% | $159,582 +2.1% |
| 2017 | $2,548 +2.6% | $156,300 +2.1% |
| 2016 | $2,484 -1.4% | $153,085 +0.7% |
| 2015 | $2,519 +0.7% | $152,021 +0.8% |
| 2014 | $2,502 +0.9% | $150,814 +1.5% |
| 2013 | $2,480 +2.2% | $148,585 +1.7% |
| 2012 | $2,427 | $146,101 +3% |
| 2011 | -- | $141,846 -6.9% |
| 2010 | -- | $152,365 -11.5% |
| 2009 | -- | $172,093 +0.1% |
| 2008 | $2,828 | $171,921 +3% |
| 2007 | -- | $166,914 -21.2% |
| 2005 | -- | $211,900 +16.6% |
| 2004 | $3,123 +1.7% | $181,800 +20.6% |
| 2003 | $3,070 +166.3% | $150,700 +9.4% |
| 2002 | $1,153 | $137,800 +26.1% |
| 2001 | $1,153 +4.3% | $109,300 +7.7% |
| 2000 | $1,105 | $101,500 |
Find assessor info on the county website
Neighborhood: Historic Old Northeast
Nearby homes
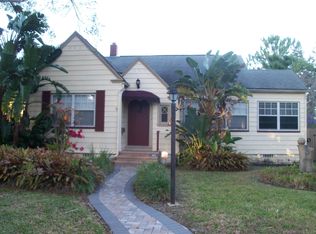
- $653,1002 bd1 ba1.1k sqft145 29th Ave N, Saint Petersburg, FL 33704Off Market
- $800,000-- bd2 ba1.7k sqft129 29th Ave N, Saint Petersburg, FL 33704Off Market
- $937,9003 bd3 ba1.5k sqft153 29th Ave N, Saint Petersburg, FL 33704Off Market

- $839,6003 bd4 ba1.5k sqft153 29th Ave N, St Petersburg, FL 33704Off Market
- $--1 bd1 ba500 sqft746 1/2 29th Ave N, Saint Petersburg, FL 33704Off Market
- $1,202,100-- bd3 ba2.6k sqft115 29th Ave N, Saint Petersburg, FL 33704Off Market
- $820,0004 bd3 ba2.1k sqft136 30th Ave N, Saint Petersburg, FL 33704Sold
- $787,0003 bd2 ba1.8k sqft126 30th Ave N, Saint Petersburg, FL 33704Sold
Nearby schools
GreatSchools rating
- 7/10North Shore Elementary SchoolGrades: PK-5Distance: 0.4 mi
- 5/10John Hopkins Middle SchoolGrades: 6-8Distance: 2.8 mi
- 6/10St. Petersburg High SchoolGrades: 9-12Distance: 2.5 mi
Schools provided by the listing agent
- Elementary: North Shore Elementary-PN
- Middle: John Hopkins Middle-PN
- High: St. Petersburg High-PN
Source: Stellar MLS. This data may not be complete. We recommend contacting the local school district to confirm school assignments for this home.
Get a cash offer in 3 minutes
Find out how much your home could sell for in as little as 3 minutes with a no-obligation cash offer.
Estimated market value
$693,900
Get a cash offer in 3 minutes
Find out how much your home could sell for in as little as 3 minutes with a no-obligation cash offer.
Estimated market value
$693,900
- Florida
- Pinellas County
- Saint Petersburg
- 33704
- Historic Old Northeast
- 135 29TH AVENUE N
Nearby cities
Nearby neighborhoods
Nearby zip codes
Other Saint Petersburg Topics
- Apartments for Rent in 33704
- Houses for Sale in 33704
- Houses for Rent in 33704
- 33704 Real Estate
- Saint Petersburg Condos
- Houses for Sale in Saint Petersburg
- Newest Listings in Saint Petersburg
- Saint Petersburg Home Values
- Saint Petersburg Real Estate Agents
- Saint Petersburg Refinance
- Saint Petersburg Mortgage Rates
