.Experience elevated coastal living in this beautifully reimagined Cape Cod–style home, just steps from The Strand in North Hermosa’s coveted Sand Section. Thoughtfully remodeled 3 years ago, it blends timeless character with refined, modern finishes throughout.
This residence offers four bedrooms, 3.5 baths, and a private three-stop elevator, designed for both effortless daily living and sophisticated entertaining. Rich American cherry hardwood floors and an open-concept layout create warmth and flow, while the inverted floor plan maximizes natural light, ocean views, and refreshing sea breezes.
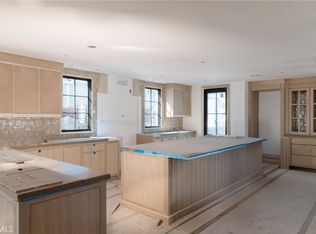
The top level showcases a spacious great room with ocean view balcony to enjoy morning coffee or evening cocktails. A stunning gourmet kitchen beneath soaring tongue-and-groove cathedral ceilings. A grand center island with breakfast bar and a sun-filled south-facing deck set the tone for seamless indoor-outdoor living. Just off the kitchen, a cozy den provides a perfect retreat, with a spiral staircase leading to a showstopping rooftop deck. From this exceptional vantage point, enjoy sweeping 360-degree views—from whitewater and coastline to expansive ocean horizons—among the most captivating in the South Bay.
Offered as a rare opportunity to own a move-in ready beach home in one of Hermosas most desirable locations.
Sold for $5,220,000
Zillow last checked:
Listing updated:
Bought with:
Giovanni Altamura, DRE #01818979
S C Real Estate
Source: CRMLS,MLS#: SB26090971 Originating MLS: California Regional MLS
Originating MLS: California Regional MLSPrice history
| Date | Event | Price |
|---|---|---|
| 8/3/2026 | Sold | $5,220,000-5.1%$1,507/sqft |
Source:  CRMLS #SB26090971 Report a problem CRMLS #SB26090971 Report a problem | ||
| 6/24/2026 | Pending sale | $5,499,000$1,587/sqft |
Source: CRMLS #SB26090971 Report a problem | ||
| 6/24/2026 | Contingent | $5,499,000$1,587/sqft |
Source: CRMLS #SB26090971 Report a problem | ||
| 6/11/2026 | Listed for sale | $5,499,000-5.2%$1,587/sqft |
Source: CRMLS #SB26090971 Report a problem | ||
| 5/23/2026 | Contingent | $5,799,000$1,674/sqft |
Source: CRMLS #SB26090971 Report a problem | ||
| 4/30/2026 | Price change | $5,799,000-3.3%$1,674/sqft |
Source: CRMLS #SB26090971 Report a problem | ||
| 3/19/2025 | Price change | $5,999,000-4%$1,732/sqft |
Source: CRMLS #SB25024959 Report a problem | ||
| 2/5/2025 | Listed for sale | $6,250,000+56.3%$1,804/sqft |
Source: CRMLS #SB25024959 Report a problem | ||
| 1/18/2023 | Listing removed | -- |
Source: Zillow Rentals Report a problem | ||
| 1/4/2023 | Listed for rent | $18,000$5/sqft |
Source: Zillow Rentals Report a problem | ||
| 7/21/2017 | Listing removed | $3,999,000$1,154/sqft |
Source: Vista Sotheby's International Realty #SB17066151 Report a problem | ||
| 6/21/2017 | Price change | $3,999,000-4.8%$1,154/sqft |
Source: Vista Sotheby's International Realty #SB17066151 Report a problem | ||
| 5/17/2017 | Price change | $4,200,000-3.4%$1,212/sqft |
Source: Vista Sotheby's International Realty #SB17066151 Report a problem | ||
| 4/27/2017 | Price change | $4,350,000-3.3%$1,256/sqft |
Source: Vista Sotheby's International Realty #SB17066151 Report a problem | ||
| 3/30/2017 | Listed for sale | $4,500,000+22.1%$1,299/sqft |
Source: Vista Sotheby's Realty #SB17066151 Report a problem | ||
| 4/22/2016 | Sold | $3,684,500-0.4%$1,064/sqft |
Source: Public Record Report a problem | ||
| 3/13/2016 | Pending sale | $3,699,000$1,068/sqft |
Source: Vista Sotheby's International Realty #13533 Report a problem | ||
| 3/10/2016 | Listed for sale | $3,699,000+175%$1,068/sqft |
Source: Vista Sotheby's International Realty #13533 Report a problem | ||
| 8/29/2002 | Sold | $1,345,000+40.1%$388/sqft |
Source: Public Record Report a problem | ||
| 8/27/1998 | Sold | $960,000$277/sqft |
Source: Public Record Report a problem | ||

Get a cash offer in 3 minutes
Find out how much your home could sell for in as little as 3 minutes with a no-obligation cash offer.
Estimated market value
$5,363,500
