Skip main navigation
Sold for $1,371,000
  • $1,371,000

    135-39 82 Avenue, Kew Gardens, NY 11435

    7beds
    2,800sqft
    Duplex, Multi Family
    Built in 1970
    -- sqft lot
    $-- Zestimate®
    $490/sqft
    $3,179 Estimated rent

    Home value

    Not available

    Estimated sales range

    Not available

    $3,179/mo

    Zestimate® history
    Loading
    Loading...

    Owner options

    List your home for rent

    $3,179/mo

    Rent Zestimate®

    Find your next renter with Zillow Rental Manager. Plus, with online applications, you can quickly screen prospective tenants – for free.

    Learn more

    $3,179/mo

    Rent Zestimate®

    Refinance and save

    $8,296/mo

    Est. payment

    Refinancing to a lower rate could help reduce your monthly payments and save thousands over the life of the loan.

    See today's rates

    $8,296/mo

    Est. payment

    Explore your selling options

    Work with a Zillow partner agent

    Leverage their expertise and Zillow's premium Showcase listings to get your home seen by more buyers.

    Get started

    List with your own agent

    Get your home in front of millions of buyers by listing it on Zillow.

    Learn how to do it

    Sell it yourself

    Take full control of how buyers see your home on Zillow by listing For Sale by Owner (FSBO).

    List your home

    What's special

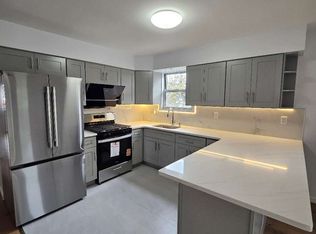
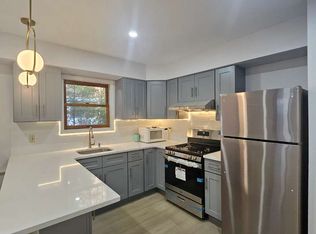
    This expansive residence 2 Family boasts 7 bedrooms and 3.55 bathrooms across three floors, totaling 2800 sq. ft. The interior is characterized by lustrous hardwood flooring and crisp white walls, creating a bright, airy atmosphere. Large windows in various rooms offer ample natural light and outdoor views. The property features multiple kitchens with wooden cabinetry, a dedicated laundry area, and multiple living spaces with a full basement. Bathrooms showcase a mix of modern and retro designs

    Zillow last checked:

    Listing updated:

    Listed by:

    Jim Pappas,

    Rock Realty Inc 718-478-4545

    Bought with:

    Constantine Pappas, 10301215463

    Rock Realty Inc

    Source: OneKey® MLS as distributed by MLS GRID,MLS#: 841947MLS Logo

    Facts & features

    Interior

    Bedrooms & bathrooms
    • Bedrooms: 7
    • Bathrooms: 5
    • Full bathrooms: 5
    Heating
    • Has Heating (Unspecified Type)
    Cooling
    • None
    Appliances
    • Laundry: Washer/Dryer Hookup, Inside, Laundry Room
    Features
    • Flooring: Hardwood
    • Basement: Finished,Full
    • Has fireplace: No
    Interior area
    • Total structure area: 2,800
    • Total interior livable area: 2,800 sqft

    Property

    Parking
    • Total spaces: 2
    • Parking features: Garage, Carport
    • Garage spaces: 1
    • Carport spaces: 1
    Features
    • Has view: Yes
    • View description: Neighborhood
    Lot
    • Size: 1,900 Square Feet
    • Dimensions: 20 x 95
    Details
    • Special conditions: None

    Construction

    Type & style
    • Home type: MultiFamily
    • Property subtype: Duplex, Multi Family
    • Attached to another structure: Yes
    Materials
    • Brick
    Condition
    • Year built: 1970

    Utilities & green energy

    • Sewer: Public Sewer
    • Water: Public
    • Utilities for property: Electricity Connected, Natural Gas Available, Natural Gas Connected, Sewer Connected, Trash Collection Public, Water Connected

    Community & HOA

    Location
    • Region: Jamaica

    Financial & listing details

    • Price per square foot: $490/sqft
    • Tax assessed value: $9,626
    • Annual tax amount: $9,626
    • Date on market: 3/29/2025
    • Cumulative days on market: 39 days
    • Listing agreement: Exclusive Right To Sell
    • Electric utility on property: Yes

    Price history

    DateEventPrice
    6/26/2025Sold$1,371,000-1.3%$490/sqft
    Source: OneKey® MLS as distributed by MLS GRID #841947 Report a problem
    5/7/2025Pending sale$1,389,000$496/sqft
    Source: OneKey® MLS as distributed by MLS GRID #841947 Report a problem
    3/29/2025Listed for sale$1,389,000$496/sqft
    Source: OneKey® MLS as distributed by MLS GRID #841947 Report a problem

    Public tax history

    Tax history is unavailable.

    Neighborhood: Briarwood

    Nearby schools

    GreatSchools rating
    Schools provided by the listing agent
    • Elementary: Contact Agent
    • Middle: Jhs 217 Robert A Van Wyck
    • High: Hillcrest High School

    Source: OneKey® MLS as distributed by MLS GRID. This data may not be complete. We recommend contacting the local school district to confirm school assignments for this home.