NEW CONSTRUCTION! This home is complete and ready for it's new owners!! This modern-day craftsman-style home is the total package and will finished with all the bells and whistles! The main house offers 4 bedrooms and 3 baths, while there is a detached 3 CAR garage with an ADU (income/mother-in-law suite) above providing a full kitchen, 1 bedroom, and 1 bath. This home also comes complete with a luxurious POOL. Featuring an open-concept floor plan with soaring ceilings that exude a sense of grandeur. The spacious gourmet kitchen is the focal point of the home and is open to the living area. Luxurious, designer finishes throughout the home to include luxury flooring, high-end cabinetry and appliances. There is even a fireplace! Retreat to the owner's suite located on the second floor and feel like you have escaped to a luxurious 5-star resort offering a spa-like en suite bath with oversized shower, a free standing soaking tub, dual vanities, and an incredible over sized walk-in closet. There is also a 1 year builder warranty included! This home is centrally located in desirable North St Petersburg just minutes from Whole Foods, Publix, Starbucks, Trader Joe's, Fresh Market, restaurants, shopping, and more. A short 10-minute drive to our vibrant downtown where you will find trendy sidewalk cafes and restaurants, museums, waterfront parks, and the St Pete Pier. This is a custom-built home, and truly checks all the boxes!
Sold for $1,200,000
$1,200,000
135 48TH AVENUE, ST PETERSBURG, FL 33703
5beds
3,235sqft
Single Family Residence
Built in 2024
4,335 Square Feet Lot
$1,190,000 Zestimate®
$371/sqft
$6,811 Estimated rent
Home value
$1,190,000
$1.08M - $1.31M
$6,811/mo
Zestimate® history
Owner options
List your home for rent
$6,811/mo
Rent Zestimate®
Find your next renter with Zillow Rental Manager. Plus, with online applications, you can quickly screen prospective tenants – for free.
$6,811/mo
Rent Zestimate®
Refinance and save
$8,275/mo
Est. payment
Refinancing to a lower rate could help reduce your monthly payments and save thousands over the life of the loan.
$8,275/mo
Est. payment
Explore your selling options
Work with a Zillow partner agent
Leverage their expertise and Zillow's premium Showcase listings to get your home seen by more buyers.
Get startedList with your own agent
Get your home in front of millions of buyers by listing it on Zillow.
Learn how to do itSell it yourself
Take full control of how buyers see your home on Zillow by listing For Sale by Owner (FSBO).
List your homeWhat's special
Open-concept floor planLuxurious poolFree standing soaking tubLuxury flooringDual vanitiesHigh-end cabinetry and appliancesIncredible oversized walk-in closet
Zillow last checked:
Listing updated:
Listed by:
Becky McConnell 727-410-1898,
SMITH & ASSOCIATES REAL ESTATE 727-342-3800
Bought with:
Margot Toomey, 3254054
COASTAL PROPERTIES GROUP INTERNATIONAL
Mark Leongomez, 3025331
COASTAL PROPERTIES GROUP INTERNATIONAL
Source: Stellar MLS,MLS#: U8250203 Originating MLS: Pinellas Suncoast
Originating MLS: Pinellas Suncoast
Facts & features
Interior
Bedrooms & bathrooms
- Bedrooms: 5
- Bathrooms: 4
- Full bathrooms: 4
Rooms
- Room types: Attic
Primary bedroom
- Features: Walk-In Closet(s)
- Level: Second
- Area: 211.9 Square Feet
- Dimensions: 13x16.3
Kitchen
- Level: First
- Area: 225 Square Feet
- Dimensions: 15x15
Living room
- Level: First
- Area: 330 Square Feet
- Dimensions: 22x15
Heating
- Electric
Cooling
- Central Air
Appliances
- Included: Dishwasher, Disposal, Electric Water Heater, Range, Range Hood, Refrigerator
- Laundry: Inside
Features
- Thermostat
- Flooring: Tile, Vinyl
- Has fireplace: Yes
- Fireplace features: Electric
Interior area
- Total structure area: 4,335
- Total interior livable area: 3,235 sqft
Property
Parking
- Total spaces: 3
- Parking features: Garage, Carport
- Garage spaces: 3
- Has carport: Yes
Features
- Levels: Two
- Stories: 2
- Patio & porch: Front Porch, Rear Porch
- Exterior features: Lighting, Private Mailbox
- Has private pool: Yes
- Pool features: In Ground
Lot
- Size: 4,335 Square Feet
- Dimensions: 45 x 127
Details
- Parcel number: 063117367020050190
- Special conditions: None
Construction
Type & style
- Home type: SingleFamily
- Property subtype: Single Family Residence
Materials
- SIP (Structurally Insulated Panel)
- Foundation: Stem Wall
- Roof: Shingle
Condition
- Completed
- New construction: Yes
- Year built: 2024
Details
- Builder model: N/A
- Builder name: AMA Empire Group LLC
Utilities & green energy
- Sewer: Private Sewer
- Water: Public
- Utilities for property: Public
Community & HOA
Community
- Pet fee: $0 monthly
- Subdivision: HARCOURT
HOA
- Has HOA: No
Location
- Region: Saint Petersburg
Financial & listing details
- Price per square foot: $371/sqft
- Annual tax amount: $1,440
- Date on market: 7/15/2024
- Cumulative days on market: 540 days
- Ownership: Fee Simple
- Total actual rent: 0
- Road surface type: Asphalt
Price history
| Date | Event | Price |
|---|---|---|
| 2/11/2026 | Sold | $1,200,000-7.3%$371/sqft |
Source:  Stellar MLS #U8250203 Report a problem Stellar MLS #U8250203 Report a problem | ||
| 1/9/2026 | Pending sale | $1,295,000$400/sqft |
Source: Stellar MLS #U8250203 Report a problem | ||
| 1/2/2026 | Price change | $1,295,000-2.3%$400/sqft |
Source: Stellar MLS #U8250203 Report a problem | ||
| 9/18/2025 | Price change | $1,325,000-1.9%$410/sqft |
Source: Stellar MLS #U8250203 Report a problem | ||
| 6/18/2025 | Price change | $1,350,000-3.2%$417/sqft |
Source: Stellar MLS #U8250203 Report a problem | ||
| 5/16/2025 | Price change | $1,395,000-3.8%$431/sqft |
Source: Stellar MLS #U8250203 Report a problem | ||
| 3/29/2025 | Price change | $1,450,000-3.3%$448/sqft |
Source: Stellar MLS #U8250203 Report a problem | ||
| 1/10/2025 | Price change | $1,499,000-2.3%$463/sqft |
Source: Stellar MLS #U8250203 Report a problem | ||
| 9/5/2024 | Price change | $1,535,000-2.5%$474/sqft |
Source: Stellar MLS #U8250203 Report a problem | ||
| 7/15/2024 | Price change | $1,575,000+154.1%$487/sqft |
Source: Stellar MLS #U8250203 Report a problem | ||
| 5/26/2023 | Pending sale | $619,900$192/sqft |
Source: Stellar MLS #U8199236 Report a problem | ||
| 5/14/2023 | Listed for sale | $619,900$192/sqft |
Source: Stellar MLS #U8199236 Report a problem | ||
| 5/11/2023 | Pending sale | $619,900$192/sqft |
Source: Stellar MLS #U8199236 Report a problem | ||
| 5/2/2023 | Listed for sale | $619,900$192/sqft |
Source: Stellar MLS #U8199236 Report a problem | ||
Public tax history
Tax history is unavailable.
Neighborhood: 33703
Nearby homes
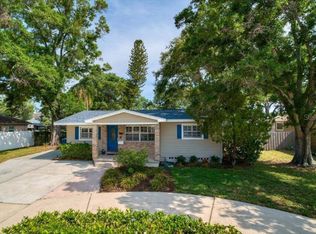
- $447,1003 bd2 ba1.5k sqft135 48th Ave N, Saint Petersburg, FL 33703Off Market
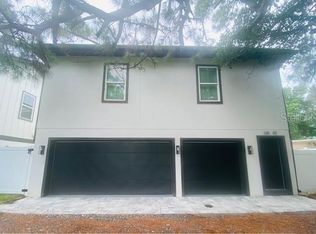
- $2,1951 bd1 ba800 sqft135 48th Ave #B, Saint Petersburg, FL 33703For Rent
- $330,0003 bd1 ba1.3k sqft119 48th Ave N, Saint Petersburg, FL 33703Sold

- $365,0003 bd1 ba1.2k sqft201 48th Ave N, Saint Petersburg, FL 33703Sold
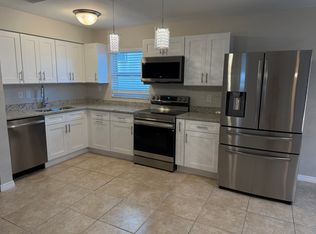
- $742,0003 bd3 ba2.1k sqft215 48th Ave N. St, Saint Petersbu, FL 33703Off Market
- $1,415,0005 bd4 ba3.2k sqft125 48th Ave N, Saint Petersburg, FL 33703Sold
- $507,5003 bd2 ba1.2k sqft126 49th Ave N, Saint Petersburg, FL 33703Off Market
- $330,0002 bd2 ba1.2k sqft134 49th Ave N, Saint Petersburg, FL 33703Sold
Nearby schools
GreatSchools rating
- 7/10North Shore Elementary SchoolGrades: PK-5Distance: 0.9 mi
- 3/10Meadowlawn Middle SchoolGrades: 6-8Distance: 1.5 mi
- 5/10Northeast High SchoolGrades: PK,9-12Distance: 1.4 mi
Get a cash offer in 3 minutes
Find out how much your home could sell for in as little as 3 minutes with a no-obligation cash offer.
Estimated market value
$1,190,000
Get a cash offer in 3 minutes
Find out how much your home could sell for in as little as 3 minutes with a no-obligation cash offer.
Estimated market value
$1,190,000
- Florida
- Pinellas County
- Saint Petersburg
- 33703
- 135 48TH AVENUE
Nearby cities
Nearby neighborhoods
Nearby zip codes
Other Saint Petersburg Topics
- Apartments for Rent in 33703
- Houses for Sale in 33703
- Houses for Rent in 33703
- 33703 Real Estate
- Saint Petersburg Condos
- Houses for Sale in Saint Petersburg
- Newest Listings in Saint Petersburg
- Saint Petersburg Home Values
- Saint Petersburg Real Estate Agents
- Saint Petersburg Refinance
- Saint Petersburg Mortgage Rates
