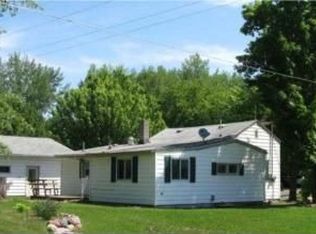
Tons of space and storage in this extensively updated, home across from the park and within walking distance of the flea market/ farmers market/fairgrounds. 1800 finished sq ft with the possibility of more in lower level. Newer roof, gutters, siding & water heater give peace of mind, as does the included home warranty. New flooring/carpet and fresh paint throughout the main level, which includes two good-sized bedrooms, open kitchen with newer cabinets and appliances, new main floor laundry and updated bath with walk-in shower and loads of storage space. The lower level of the home, with its expansive 15x22 bedroom, 3/4 bath, additional laundry room and semi-private side entrance, offers options for multigenerational living and/or roommate income. Enjoy the breeze and relax bug-free from your screened-in porch that steps out to a new 14’x15’ (approx) deck and spacious backyard. You’ll love the oversized 2-car garage with its own 100-amp electric service. Everything you need for affordable in-town living.
Closed
$268,000
135 5th Ave NE, Pine City, MN 55063
3beds
2,016sqft
Single Family
Built in 1951
7,405 Square Feet Lot
$275,200 Zestimate®
$133/sqft
$1,907 Estimated rent
Home value
$275,200
Estimated sales range
Not available
$1,907/mo
Zestimate® history
Owner options
List your home for rent
$1,907/mo
Rent Zestimate®
Find your next renter with Zillow Rental Manager. Plus, with online applications, you can quickly screen prospective tenants – for free.
$1,907/mo
Rent Zestimate®
Refinance and save
$1,656/mo
Est. payment
Refinancing to a lower rate could help reduce your monthly payments and save thousands over the life of the loan.
$1,656/mo
Est. payment
Explore your selling options
Work with a Zillow partner agent
Leverage their expertise and Zillow's premium Showcase listings to get your home seen by more buyers.
Get startedList with your own agent
Get your home in front of millions of buyers by listing it on Zillow.
Learn how to do itSell it yourself
Take full control of how buyers see your home on Zillow by listing For Sale by Owner (FSBO).
List your homeWhat's special
Screened-in porchSpacious backyardUpdated bathOpen kitchenNewer roofWalk-in showerMain floor laundry
Zillow last checked:
Listing updated:
Listed by:
Cat Jackson 320-279-2114,
Edina Realty, Inc.
Bought with:
Jennifer Wersal
eXp Realty
Source: NorthstarMLS as distributed by MLS GRID,MLS#: 6801577
Facts & features
Interior
Bedrooms & bathrooms
- Bedrooms: 3
- Bathrooms: 2
- 3/4 bathrooms: 2
Bedroom
- Level: Main
- Area: 130 Square Feet
- Dimensions: 10x13
Bedroom 2
- Level: Main
- Area: 96 Square Feet
- Dimensions: 8x12
Bedroom 3
- Level: Lower
- Area: 260 Square Feet
- Dimensions: 13x20
Bathroom
- Level: Main
- Area: 99 Square Feet
- Dimensions: 9x11
Bathroom
- Level: Lower
- Area: 48 Square Feet
- Dimensions: 6x8
Bonus room
- Level: Lower
- Area: 286 Square Feet
- Dimensions: 11x26
Dining room
- Level: Main
- Area: 90 Square Feet
- Dimensions: 9x10
Kitchen
- Level: Main
- Area: 132 Square Feet
- Dimensions: 11x12
Laundry
- Level: Main
- Area: 30 Square Feet
- Dimensions: 5x6
Living room
- Level: Main
- Area: 225 Square Feet
- Dimensions: 15x15
Screened porch
- Level: Main
- Area: 168 Square Feet
- Dimensions: 12x14
Utility room
- Level: Lower
- Area: 264 Square Feet
- Dimensions: 11x24
Heating
- Forced Air
Cooling
- Central Air
Appliances
- Included: Cooktop, Dryer, Freezer, Humidifier, Gas Water Heater, Microwave, Range, Refrigerator, Washer
- Laundry: Electric Dryer Hookup, Lower Level, Main Level, Washer Hookup
Features
- Basement: Block,Egress Window(s),Finished,Full,Partially Finished
Interior area
- Total structure area: 2,016
- Total interior livable area: 2,016 sqft
- Finished area above ground: 1,008
- Finished area below ground: 792
Property
Parking
- Total spaces: 2
- Parking features: Detached Garage, Asphalt, Garage Door Opener
- Garage spaces: 2
- Has uncovered spaces: Yes
- Details: Garage Dimensions (24x24)
Accessibility
- Accessibility features: Grab Bars In Bathroom
Features
- Levels: One
- Stories: 1
- Patio & porch: Deck, Screened
Lot
- Size: 7,405 Square Feet
- Dimensions: 74 x 100
Details
- Additional structures: Garage(s)
- Foundation area: 1008
- Parcel number: 0420068000
- Zoning description: Residential-Single Family
Construction
Type & style
- Home type: SingleFamily
- Property subtype: Single Family
Materials
- Roof: Age 8 Years or Less,Asphalt
Condition
- New construction: No
- Year built: 1951
Utilities & green energy
- Electric: Circuit Breakers
- Gas: Natural Gas
- Sewer: City Sewer/Connected
- Water: City Water/Connected
Community & HOA
HOA
- Has HOA: No
Location
- Region: Pine City
Financial & listing details
- Price per square foot: $133/sqft
- Tax assessed value: $156,000
- Annual tax amount: $1,270
- Date on market: 10/8/2025
- Cumulative days on market: 84 days
Price history
| Date | Event | Price |
|---|---|---|
| 11/26/2025 | Sold | $268,000+3.1%$133/sqft |
Source:  NorthstarMLS as distributed by MLS GRID #6801577 Report a problem NorthstarMLS as distributed by MLS GRID #6801577 Report a problem | ||
| 10/24/2025 | Pending sale | $259,900$129/sqft |
Source: NorthstarMLS as distributed by MLS GRID #6801577 Report a problem | ||
| 10/8/2025 | Listed for sale | $259,900-3.6%$129/sqft |
Source: NorthstarMLS as distributed by MLS GRID #6801577 Report a problem | ||
| 10/8/2025 | Listing removed | $269,500$134/sqft |
Source: NorthstarMLS as distributed by MLS GRID #6763039 Report a problem | ||
| 9/30/2025 | Price change | $269,500-2%$134/sqft |
Source: NorthstarMLS as distributed by MLS GRID #6763039 Report a problem | ||
| 9/11/2025 | Price change | $275,000-1.8%$136/sqft |
Source: NorthstarMLS as distributed by MLS GRID #6763039 Report a problem | ||
| 9/3/2025 | Price change | $280,000-1.8%$139/sqft |
Source: NorthstarMLS as distributed by MLS GRID #6763039 Report a problem | ||
| 8/1/2025 | Listed for sale | $285,000+359.7%$141/sqft |
Source: NorthstarMLS as distributed by MLS GRID #6763039 Report a problem | ||
| 9/27/2016 | Sold | $62,000$31/sqft |
Source: Agent Provided Report a problem | ||
Public tax history
| Year | Property taxes | Tax assessment |
|---|---|---|
| 2025 | $1,270 -0.9% | $156,000 +59.2% |
| 2024 | $1,282 +22.1% | $97,984 -21% |
| 2023 | $1,050 -23% | $124,100 +22.1% |
| 2022 | $1,364 | $101,600 -8.8% |
| 2021 | -- | $111,400 +9.4% |
| 2020 | $1,204 +6.9% | $101,800 +4.8% |
| 2019 | $1,126 +8.1% | $97,100 +11.1% |
| 2017 | $1,042 -0.6% | $87,400 |
| 2016 | $1,048 -23.5% | $87,400 +70.4% |
| 2014 | $1,370 +33.8% | $51,300 -27.2% |
| 2011 | $1,024 -10.8% | $70,500 -39.6% |
| 2009 | $1,148 -1.9% | $116,700 -5.5% |
| 2008 | $1,170 | $123,500 |
Find assessor info on the county website
Neighborhood: 55063
Nearby homes
- $186,4003 bd1 ba1.1k sqft505 2nd St NE, Pine City, MN 55063Off Market
- $60,0002 bd1 ba784 sqft525 2nd St SE, Pine City, MN 55063Sold

- $--10,019 Square Feet115 5th Ave. N.e, Pine City, MN 55063Off Market
- $373,8002 bd1 ba1.4k sqft500 1st St NE, Pine City, MN 55063Off Market
- $95,9002 bd1 ba1k sqft125 5th Ave NE, Pine City, MN 55063Off Market
- $192,8003 bd2 ba1.1k sqft510 1st St NE, Pine City, MN 55063Off Market
- $167,0002 bd1 ba820 sqft515 2nd St NE, Pine City, MN 55063Off Market
- $124,0002 bd1 ba576 sqft430 1st St NE, Pine City, MN 55063Off Market
Nearby schools
GreatSchools rating
- 5/10Pine City Elementary SchoolGrades: PK-6Distance: 1 mi
- 7/10Pine City SecondaryGrades: 7-12Distance: 1.8 mi


Get pre-qualified for a loan
At Zillow Home Loans, we can pre-qualify you in as little as 5 minutes with no impact to your credit score.An equal housing lender. NMLS #10287.
Sell for more on Zillow
Get a Zillow Showcase℠ listing at no additional cost and you could sell for .
$275,200
2% more
+$5,504
With Zillow Showcase(estimated)
$280,704
- Minnesota
- Pine County
- Pine City
- 55063
- 135 5th Ave NE
Nearby cities
Nearby zip codes
Other Pine City Topics
