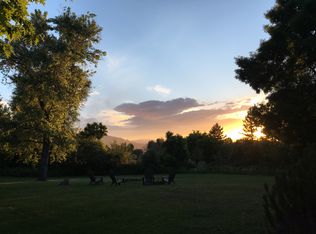
Discover a rare opportunity to own over 2 acres in Boulder County, ideally located with easy access to Boulder, Louisville, and surrounding areas. This warm and airy home features an open floor plan perfect for entertaining, with gorgeous upgrades throughout. Step into a beautifully updated kitchen featuring granite countertops, brand-new stainless steel appliances, and spacious cabinetry. The home showcases updated bathrooms, a welcoming primary bedroom, wood floors, refined trim, and a custom deck off the main floor leading to a covered stamped patio below-ideal for seamless indoor-outdoor living. Enjoy stunning mountain views from nearly every room, adding natural beauty to your daily routine. A versatile secondary barn on the property offers endless potential-it's ready to be transformed into a yoga, artist, or music studio, an ADU, or a home office/business space. The property's desirable corner location and ER zoning provide a unique blend of residential, equestrian, agricultural, and business possibilities. Recent updates include a new septic system, boiler, and HVAC with added air conditioning. The current owners had plans to convert the upstairs playroom/flex space into a fifth bedroom and third bath, making this home truly adaptable to your needs. Experience this private oasis that effortlessly combines charm, modern comfort, and endless possibilities. Don't miss the chance to own a dual-purpose property with limitless potential.
Sold for $1,374,000
$1,374,000
135 N 76th St, Boulder, CO 80303
4beds
3,201sqft
Mixed Use
Built in 1963
2.14 Acres Lot
$1,690,900 Zestimate®
$429/sqft
$4,707 Estimated rent
Home value
$1,690,900
$1.54M - $1.88M
$4,707/mo
Zestimate® history
Owner options
List your home for rent
$4,707/mo
Rent Zestimate®
Find your next renter with Zillow Rental Manager. Plus, with online applications, you can quickly screen prospective tenants – for free.
$4,707/mo
Rent Zestimate®
Refinance and save
$8,017/mo
Est. payment
Refinancing to a lower rate could help reduce your monthly payments and save thousands over the life of the loan.
$8,017/mo
Est. payment
Explore your selling options
Work with a Zillow partner agent
Leverage their expertise and Zillow's premium Showcase listings to get your home seen by more buyers.
Get startedList with your own agent
Get your home in front of millions of buyers by listing it on Zillow.
Learn how to do itSell it yourself
Take full control of how buyers see your home on Zillow by listing For Sale by Owner (FSBO).
List your homeWhat's special
Zillow last checked:
Listing updated:
Listed by:
Thom Sandrock 303-249-5599,
Sandrock Real Estate
Bought with:
Brandon Tompkins, 100040926
Brandon Tompkins
Source: IRES as distributed by MLS GRID,MLS#: 1018811
Facts & features
Interior
Bedrooms & bathrooms
- Bedrooms: 4
- Bathrooms: 2
- Full bathrooms: 1
- 3/4 bathrooms: 1
- Main level bathrooms: 1
Primary bedroom
- Description: Wood
- Features: Shared Primary Bath
- Level: Main
- Area: 182 Square Feet
- Dimensions: 13 x 14
Bedroom 2
- Description: Wood
- Level: Main
- Area: 110 Square Feet
- Dimensions: 10 x 11
Bedroom 3
- Description: Wood
- Level: Basement
- Area: 156 Square Feet
- Dimensions: 12 x 13
Bedroom 4
- Description: Other
- Level: Basement
- Area: 100 Square Feet
- Dimensions: 10 x 10
Dining room
- Description: Wood
- Level: Main
- Area: 192 Square Feet
- Dimensions: 12 x 16
Kitchen
- Description: Wood
- Level: Main
- Area: 182 Square Feet
- Dimensions: 14 x 13
Laundry
- Description: Other
- Level: Basement
- Area: 117 Square Feet
- Dimensions: 9 x 13
Living room
- Description: Other
- Level: Main
- Area: 221 Square Feet
- Dimensions: 13 x 17
Recreation room
- Description: Other
- Level: Basement
- Area: 325 Square Feet
- Dimensions: 13 x 25
Study
- Description: Other
- Level: Basement
- Area: 112 Square Feet
- Dimensions: 8 x 14
Heating
- Hot Water
Cooling
- Central Air, Evaporative Cooling, Ceiling Fan(s)
Appliances
- Included: Gas Range, Double Oven, Dishwasher, Refrigerator, Bar Fridge, Washer, Dryer, Microwave, Disposal
- Laundry: Sink, Washer/Dryer Hookup
Features
- Eat-in Kitchen, Separate Dining Room, Cathedral Ceiling(s), Open Floorplan, Workshop, Kitchen Island, Two Primary Suites
- Flooring: Wood
- Windows: Window Coverings
- Basement: Full,Partially Finished,Walk-Out Access,Daylight,Built-In Radon
- Has fireplace: Yes
- Fireplace features: Gas, Family Room, Basement
Interior area
- Total structure area: 1,806
- Total interior livable area: 3,201 sqft
- Finished area above ground: 1,806
Property
Parking
- Total spaces: 2
- Parking features: RV Access/Parking, Oversized
- Attached garage spaces: 2
- Details: Attached
Accessibility
- Accessibility features: Level Lot, Near Bus, Main Floor Bath, Accessible Bedroom, Stall Shower
Features
- Levels: Three Or More
- Stories: 3
- Patio & porch: Patio, Deck
- Exterior features: Sprinkler System, Balcony
- Fencing: Fenced,Other,Dog Run/Kennel
- Has view: Yes
- View description: Mountain(s), Hills
- Waterfront features: Abuts Stream/Creek/River, Stream(s)
Lot
- Size: 2.14 Acres
- Features: Corner Lot, Wooded, Evergreen Trees, Deciduous Trees, Native Plants, Level, Meadow, Waterfall, Irrigation Well Included
Details
- Additional structures: Storage, Carriage House, Outbuilding
- Parcel number: R0036056
- Zoning: RES
- Special conditions: Private Owner
- Horses can be raised: Yes
- Horse amenities: Horse(s) Allowed, Zoning Appropriate for 4+ Horses
Construction
Type & style
- Home type: SingleFamily
- Property subtype: Mixed Use
Materials
- Frame, Wood Siding
- Roof: Composition
Condition
- New construction: No
- Year built: 1963
Utilities & green energy
- Sewer: Septic Tank
- Water: City
- Utilities for property: Natural Gas Available, Electricity Available, Cable Available, High Speed Avail
Green energy
- Energy efficient items: Windows
Community & HOA
Community
- Security: Fire Alarm
- Subdivision: South Central
HOA
- Has HOA: No
Location
- Region: Boulder
Financial & listing details
- Price per square foot: $429/sqft
- Tax assessed value: $1,772,000
- Annual tax amount: $10,504
- Date on market: 9/17/2024
- Listing terms: Cash,Conventional,VA Loan
- Exclusions: Seller's personal possessions.
- Electric utility on property: Yes
- Road surface type: Asphalt
Price history
| Date | Event | Price |
|---|---|---|
| 11/4/2024 | Sold | $1,374,000-1.8%$429/sqft |
Source:  IRES as distributed by MLS GRID #1018811 Report a problem IRES as distributed by MLS GRID #1018811 Report a problem | ||
| 10/10/2024 | Pending sale | $1,399,000$437/sqft |
Source:  REcolorado as distributed by MLS GRID #IR1018811 Report a problem REcolorado as distributed by MLS GRID #IR1018811 Report a problem | ||
| 9/20/2024 | Listed for sale | $1,399,000+45%$437/sqft |
Source: IRES as distributed by MLS GRID #1018811 Report a problem | ||
| 11/15/2019 | Sold | $965,000-2%$301/sqft |
Source: IRES as distributed by MLS GRID #896248 Report a problem | ||
| 10/16/2019 | Pending sale | $985,000$308/sqft |
Source: Colorado Highlands Realty LLC #896248 Report a problem | ||
| 10/9/2019 | Price change | $985,000-8.8%$308/sqft |
Source: Colorado Highlands Realty LLC #896248 Report a problem | ||
| 8/6/2019 | Price change | $1,079,500-5.2%$337/sqft |
Source: Coldwell Banker Residential Brokerage - Boulder #878287 Report a problem | ||
| 6/14/2019 | Price change | $1,139,000-7%$356/sqft |
Source: Coldwell Banker Residential Brokerage - Boulder #878287 Report a problem | ||
| 5/14/2019 | Price change | $1,225,000-3.9%$383/sqft |
Source: Coldwell Banker Residential Brokerage - Boulder #878287 Report a problem | ||
| 4/18/2019 | Listed for sale | $1,275,000+65.6%$398/sqft |
Source: Coldwell Banker Res-CanyonBlvd #878287 Report a problem | ||
| 10/18/2017 | Sold | $770,000-9.4%$241/sqft |
Source: Public Record Report a problem | ||
| 10/5/2017 | Pending sale | $850,000$266/sqft |
Source: Denver Downtown #3114226 Report a problem | ||
| 8/24/2017 | Price change | $850,000-10.5%$266/sqft |
Source: Denver Downtown #3114226 Report a problem | ||
| 8/2/2017 | Price change | $949,900+0.1%$297/sqft |
Source: RE/MAX of Boulder, Inc #821684 Report a problem | ||
| 6/1/2017 | Price change | $949,000-13.7%$296/sqft |
Source: RE/MAX of Boulder, Inc #821684 Report a problem | ||
| 4/26/2017 | Listed for sale | $1,100,000+69.2%$344/sqft |
Source: RE/MAX of Boulder #817861 Report a problem | ||
| 6/24/2014 | Sold | $650,000-1.5%$203/sqft |
Source: Public Record Report a problem | ||
| 8/23/2013 | Listing removed | $660,000$206/sqft |
Source: Borg Real Estate, Inc. #709535 Report a problem | ||
| 6/27/2013 | Price change | $660,000-5.7%$206/sqft |
Source: Borg Real Estate, Inc. #709535 Report a problem | ||
| 6/1/2013 | Listed for sale | $699,9000%$219/sqft |
Source: Borg Real Estate, Inc. #709535 Report a problem | ||
| 7/28/2012 | Listing removed | $699,990$219/sqft |
Source: Borg Real Estate, Inc. #686806 Report a problem | ||
| 7/19/2012 | Price change | $699,990-0.4%$219/sqft |
Source: Borg Real Estate, Inc. #1086702 Report a problem | ||
| 7/10/2012 | Price change | $702,900-3.7%$220/sqft |
Source: Borg Real Estate, Inc. #1086702 Report a problem | ||
| 6/23/2012 | Price change | $729,8900%$228/sqft |
Source: Borg Real Estate, Inc. #1086702 Report a problem | ||
| 6/9/2012 | Price change | $729,900-2%$228/sqft |
Source: Borg Real Estate, Inc. #1086702 Report a problem | ||
| 5/25/2012 | Price change | $744,900-3.2%$233/sqft |
Source: Borg Real Estate #1086702 Report a problem | ||
| 4/24/2012 | Listed for sale | $769,900+64%$241/sqft |
Source: Borg Real Estate, Inc. #1086702 Report a problem | ||
| 7/10/2003 | Sold | $469,500+6.7%$147/sqft |
Source: Public Record Report a problem | ||
| 4/19/2000 | Sold | $440,000+179.4%$137/sqft |
Source: Public Record Report a problem | ||
| 8/26/1998 | Sold | $157,500$49/sqft |
Source: Public Record Report a problem | ||
Public tax history
| Year | Property taxes | Tax assessment |
|---|---|---|
| 2025 | $10,668 +1.6% | $110,750 -6.7% |
| 2024 | $10,504 +15.5% | $118,664 -1% |
| 2023 | $9,091 +4.8% | $119,815 +29.2% |
| 2022 | $8,672 +5.7% | $92,734 -2.8% |
| 2021 | $8,202 | $95,403 +10.5% |
| 2020 | $8,202 +27.5% | $86,322 |
| 2019 | $6,433 | $86,322 +26.9% |
| 2018 | $6,433 | $67,997 -9.5% |
| 2017 | $6,433 +6.9% | $75,174 +19.3% |
| 2016 | $6,020 +6.2% | $63,027 +21.8% |
| 2015 | $5,668 +21.5% | $51,740 |
| 2014 | $4,663 -18.1% | $51,740 -19.2% |
| 2013 | $5,690 +5.7% | $63,998 -0.2% |
| 2012 | $5,383 +35.2% | $64,149 |
| 2011 | $3,981 +6% | -- |
| 2010 | $3,754 +9.9% | $47,960 |
| 2009 | $3,417 +2.6% | $47,960 -9% |
| 2008 | $3,331 -2.6% | $52,710 |
| 2007 | $3,420 +3.2% | $52,710 -0.3% |
| 2006 | $3,312 +9.1% | $52,850 |
| 2005 | $3,037 +0.5% | $52,850 +3.3% |
| 2004 | $3,021 +5.8% | $51,180 |
| 2003 | $2,856 +10.5% | $51,180 +18.3% |
| 2002 | $2,586 | $43,250 -90.9% |
| 2001 | -- | $472,700 |
Find assessor info on the county website
Neighborhood: 80303
Nearby homes
- $1,416,5005 bd2 ba2.8k sqft169 76th St, Boulder, CO 80303Off Market

- $1,230,0004 bd3 ba2.9k sqft7555 S Boulder Rd, Boulder, CO 80303Sold
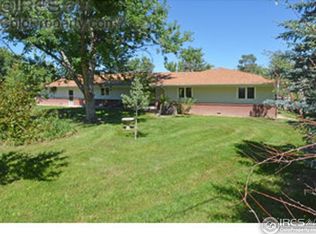
- $1,159,3003 bd2 ba2.9k sqft7542 Crannell Dr, Boulder, CO 80303Off Market
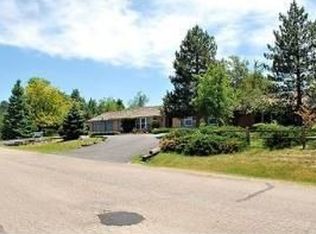
- $1,541,8005 bd5 ba4.5k sqft7626 O'Connor Rd, Boulder, CO 80303Off Market
- $1,435,6006 bd5 ba4.4k sqft7625 S Boulder Rd, Boulder, CO 80303Off Market
- $1,276,1003 bd2 ba2.4k sqft7615 O'Connor Rd, Boulder, CO 80303Off Market
- $897,7003 bd2 ba1.5k sqft7530 Crannell Dr, Boulder, CO 80303Off Market
- $986,7002 bd1 ba2k sqft175 76th St, Boulder, CO 80303Off Market
Nearby schools
GreatSchools rating
- 8/10Douglass Elementary SchoolGrades: PK-5Distance: 1.1 mi
- 7/10Nevin Platt Middle SchoolGrades: 6-8Distance: 2.1 mi
- 10/10Fairview High SchoolGrades: 9-12Distance: 3.9 mi
Schools provided by the listing agent
- Elementary: Douglass
- Middle: Platt
- High: Fairview
Source: IRES as distributed by MLS GRID. This data may not be complete. We recommend contacting the local school district to confirm school assignments for this home.
Get a cash offer in 3 minutes
Find out how much your home could sell for in as little as 3 minutes with a no-obligation cash offer.
Estimated market value
$1,690,900
Get a cash offer in 3 minutes
Find out how much your home could sell for in as little as 3 minutes with a no-obligation cash offer.
Estimated market value
$1,690,900
- Colorado
- Boulder County
- Boulder
- 80303
- 135 N 76th St
Nearby cities
Nearby neighborhoods
Nearby zip codes
Other Boulder Topics
