Skip main navigation
Sold for $1,460,000
  • $1,460,000

    135 82nd Street, Brooklyn, NY 11209

    3beds
    1,796sqft
    Single Family Residence, Residential
    Built in 1930
    2,460 Square Feet Lot
    $1,697,300 Zestimate®
    $813/sqft
    $5,344 Estimated rent

    Home value

    $1,697,300

    $1.58M - $1.85M

    $5,344/mo

    Zestimate® history
    Loading
    Loading...

    Owner options

    List your home for rent

    $5,344/mo

    Rent Zestimate®

    Find your next renter with Zillow Rental Manager. Plus, with online applications, you can quickly screen prospective tenants – for free.

    Learn more

    $5,344/mo

    Rent Zestimate®

    Refinance and save

    $8,655/mo

    Est. payment

    Refinancing to a lower rate could help reduce your monthly payments and save thousands over the life of the loan.

    See today's rates

    $8,655/mo

    Est. payment

    Explore your selling options

    Work with a Zillow partner agent

    Leverage their expertise and Zillow's premium Showcase listings to get your home seen by more buyers.

    Get started

    List with your own agent

    Get your home in front of millions of buyers by listing it on Zillow.

    Learn how to do it

    Sell it yourself

    Take full control of how buyers see your home on Zillow by listing For Sale by Owner (FSBO).

    List your home

    What's special

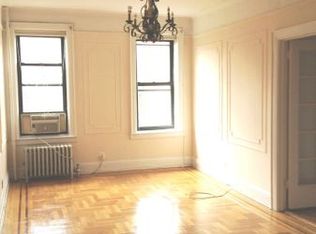

    Beautiful Bay Ridge, and a true beauty that epitomizes all that Bay Ridge has to offer. Brick, Fully Detached, Private Garage, Spacious Driveway, Manicured Front Garden, Rear Deck, and Rear Garden. This three-bedroom, one-and-a-half bath with lower-level recreation space is perched on the edge of Bay Ridge's most exclusive section, Crescent Hill, which was settled by the most prominent families, including The Van Brunts, in the first half of the 20th Century. This home overlooks the Terracotta barrel-style roofs that distinguish most of the properties of this serene, leafy enclave. Filled with light and South-facing, you are welcomed into the classic c1930s home and drawn in by the charm. Part of that charm is an open feeling typical of the period. You enter through the arched doorway into the small front hall that opens to a double living room, a formal dining room with a center stair, and a rear-facing, eat-in kitchen. The kitchen, bright and North facing, overlooks a deck, perfect for morning coffee, and the rear garden. Upstairs, the front-facing primary bedroom, with views of the Verrazano Narrows Bridge, has an abundance of natural light. On this level, two more bedrooms and a full windowed bath. Each bedroom feels private, as they are separated by a long hall. Perhaps, the most fun of all, the lower-level retro recreation space is the perfect spot for movie nights, entertaining, or an enormous home office. This level also offers additional storage, laundry, and access to your rear garden.

    Zillow last checked:

    Listing updated:

    Listed by:

    Charles A. Olson 718-954-8400,

    Keller Williams Realty Empire 718-954-8400

    Source: OneKey® MLS as distributed by MLS GRID,MLS#: L3465872MLS Logo

    Facts & features

    Interior

    Bedrooms & bathrooms
    • Bedrooms: 3
    • Bathrooms: 2
    • Full bathrooms: 1
    • 1/2 bathrooms: 1
    Heating
    • Hot Water
    Appliances
    • Included: Dryer, Refrigerator, Washer, Gas Water Heater
    Features
    • Eat-in Kitchen, Entrance Foyer, Formal Dining
    • Flooring: Carpet
    • Basement: Finished,Full,Walk-Out Access
    • Attic: None
    • Has fireplace: No
    Interior area
    • Total structure area: 1,796
    • Total interior livable area: 1,796 sqft

    Property

    Parking
    • Parking features: Detached, Driveway, Garage, On Street, Shared Driveway
    • Has uncovered spaces: Yes
    Features
    • Levels: Two
    Lot
    • Size: 2,460 sqft
    • Dimensions: 22.5 x 109.33
    • Features: Near Public Transit, Near Shops
    Details
    • Parcel number: 059950073

    Construction

    Type & style
    • Home type: SingleFamily
    • Property subtype: Single Family Residence, Residential
    Materials
    • Brick
    Condition
    • Year built: 1930

    Utilities & green energy

    • Sewer: Public Sewer
    • Water: Public

    Community & neighborhood

    Location
    • Region: Brooklyn

    Other

    Other facts
    • Listing agreement: Exclusive Right To Lease

    Price history

    DateEventPrice
    7/12/2023Sold$1,460,000-1%$813/sqft
    Source: OneKey® MLS as distributed by MLS GRID #L3465872 Report a problem
    5/2/2023Pending sale$1,475,000$821/sqft
    Source: OneKey® MLS as distributed by MLS GRID #3465872 Report a problem
    3/21/2023Listed for sale$1,475,000$821/sqft
    Source: BNYMLS #472651 Report a problem

    Public tax history

    YearProperty taxesTax assessment
    2025$13,649 +4.7%$87,720 +5.3%
    2024$13,034 $83,340 -6.8%
    2023-- $89,460 +2.3%
    2022-- $87,420 -7.3%
    2021-- $94,320 +10.1%
    2020$4,899 +7.5%$85,680 +3.7%
    2019$4,556 -57.5%$82,620 +61.3%
    2018$10,718 +8.7%$51,237 +5.9%
    2017$9,860 +130.6%$48,370
    2016$4,276 $48,370 +1.3%
    2015$4,276 +78.1%$47,767 +6%
    2014$2,400 $45,066 +5.5%
    2013-- $42,698 +5.9%
    2012-- $40,309
    2011-- $40,309 +1.3%
    2010-- $39,806 +6%
    2009-- $37,555 +5.5%
    2008-- $35,582 +5.9%
    2007-- $33,591
    2006-- $33,591 +1.3%
    2005-- $33,172 +6%
    2004-- $31,296 +5.5%
    2003-- $29,652 +5.9%
    2002-- $27,993
    2001-- $27,993 +1.3%
    2000-- $27,644

    Find assessor info on the county website

    Neighborhood: Bay Ridge

    Nearby schools

    GreatSchools rating
    Schools provided by the listing agent
    • Middle: Jhs 201 Dyker Heights (The)
    • High: Fort Hamilton High School

    Source: OneKey® MLS as distributed by MLS GRID. This data may not be complete. We recommend contacting the local school district to confirm school assignments for this home.