Space, flexibility, and outdoor living come together in this well-maintained Bi-Level with a layout designed to fit today's lifestyle. The bright upper level features an open Living and Dining Room filled with natural light and direct access to an oversized rear deckperfect for entertaining. The Kitchen offers stainless steel appliances, ample storage, and a convenient pass-through to the dining area.Three bedrooms and an updated full bath complete the upper level, while downstairs adds valuable additional living space with a kitchenette, second full bath, and spacious Family Roomideal for guests, a home office, recreation space, potential 4th bedroom, or multi-generational living. Step outside to a large, fully fenced backyard with an oversized deck plus covered and open patio areas, giving you plenty of space to entertain, relax, or enjoy the outdoors. A whole-house Generac generator adds even more value. A versatile home with plenty of space inside and outready for its next chapter
For sale
$700,000
135 8th St, Piscataway, NJ 08854
3beds
1,532sqft
Single Family Residence
Built in 1957
7,501 Square Feet Lot
$-- Zestimate®
$457/sqft
$-- HOA
What's special
Bright upper levelAmple storageLarge fully fenced backyardThree bedrooms
- 1 day
- 315
- 13
Zillow last checked:
Listing updated:
Listed by:
ETHAN GORELICK 732-379-7420,
EXP REALTY, LLC
Source: All Jersey MLS,MLS#: 2705694R
Facts & features
Interior
Bedrooms & bathrooms
- Bedrooms: 3
- Bathrooms: 2
- Full bathrooms: 2
Dining room
- Features: Dining L, Formal Dining Room
Kitchen
- Features: Granite/Corian Countertops, Breakfast Bar, Kitchen Exhaust Fan, Not Eat-in Kitchen
Basement
- Area: 0
Heating
- Forced Air
Cooling
- Central Air, Ceiling Fan(s), Attic Fan
Appliances
- Included: Self Cleaning Oven, Dishwasher, Dryer, Gas Range/Oven, Exhaust Fan, Microwave, Refrigerator, See Remarks, Range, Washer, Kitchen Exhaust Fan, Gas Water Heater
Features
- Laundry Room, Bath Full, Other Room(s), Family Room, Utility Room, 3 Bedrooms, None
- Flooring: Carpet, Ceramic Tile, Wood
- Has basement: No
- Has fireplace: No
Interior area
- Total structure area: 1,532
- Total interior livable area: 1,532 sqft
Video & virtual tour
Property
Parking
- Total spaces: 2
- Parking features: 2 Car Width, 2 Cars Deep, Paver Blocks, Garage, Attached, Built-In Garage, Detached, Garage Door Opener, Driveway, On Street
- Attached garage spaces: 2
- Has uncovered spaces: Yes
Features
- Levels: Two, Bi-Level
- Stories: 2
- Patio & porch: Deck, Patio
- Exterior features: Barbecue, Deck, Patio, Storage Shed
Lot
- Size: 7,501 Square Feet
- Dimensions: 100.00 x 0.00
- Features: Corner Lot, Level, Wooded
Details
- Additional structures: Shed(s)
- Parcel number: 170061400000002101
- Zoning: R10
Construction
Type & style
- Home type: SingleFamily
- Architectural style: Bi-Level
- Property subtype: Single Family Residence
Materials
- Roof: Asphalt
Condition
- Year built: 1957
Utilities & green energy
- Gas: Natural Gas
- Sewer: Public Sewer
- Water: Public
- Utilities for property: Electricity Connected, Natural Gas Connected
Community & HOA
Location
- Region: Piscataway
Financial & listing details
- Price per square foot: $457/sqft
- Tax assessed value: $644,600
- Annual tax amount: $11,589
- Date on market: 10/7/2026
- Ownership: Fee Simple
- Electric utility on property: Yes
Estimated market value
Not available
Estimated sales range
Not available
$3,289/mo
Price history
| Date | Event | Price |
|---|---|---|
| 10/7/2026 | Listed for sale | $700,000+34.6%$457/sqft |
Source:  All Jersey MLS #2705694R Report a problem All Jersey MLS #2705694R Report a problem | ||
| 8/12/2022 | Sold | $520,000+9.5%$339/sqft |
Source: All Jersey MLS #2212774R Report a problem | ||
| 7/25/2022 | Contingent | $474,900$310/sqft |
Source: All Jersey MLS #2212774R Report a problem | ||
| 7/11/2022 | Pending sale | $474,900$310/sqft |
Source:  RE/MAX International #2212774R Report a problem RE/MAX International #2212774R Report a problem | ||
| 6/9/2022 | Listed for sale | $474,900$310/sqft |
Source: RE/MAX International #2212774R Report a problem | ||
| 6/8/2022 | Contingent | $474,900$310/sqft |
Source: All Jersey MLS #2212774R Report a problem | ||
| 5/19/2022 | Price change | $474,900-5%$310/sqft |
Source: All Jersey MLS #2212774R Report a problem | ||
| 5/4/2022 | Listed for sale | $499,900$326/sqft |
Source: All Jersey MLS #2212774R Report a problem | ||
Public tax history
| Year | Property taxes | Tax assessment |
|---|---|---|
| 2025 | $12,235 +20.9% | $644,600 +20.9% |
| 2024 | $10,116 +4.7% | $533,000 +12.1% |
| 2023 | $9,659 +37.9% | $475,600 +48.5% |
| 2022 | $7,006 +5.5% | $320,200 +9.7% |
| 2021 | $6,641 -5.4% | $291,900 -2.9% |
| 2020 | $7,022 +11.8% | $300,600 +10.8% |
| 2019 | $6,280 +117.9% | $271,300 +2.6% |
| 2018 | $2,883 -50% | $264,300 +23.6% |
| 2017 | $5,766 +1.4% | $213,800 |
| 2016 | $5,687 +2.3% | $213,800 |
| 2015 | $5,559 -7.5% | $213,800 |
| 2014 | $6,007 +5.1% | $213,800 +143.2% |
| 2013 | $5,715 0% | $87,900 |
| 2012 | $5,716 +5.4% | $87,900 |
| 2011 | $5,423 +1.4% | $87,900 |
| 2010 | $5,349 +4.4% | $87,900 |
| 2009 | $5,124 | $87,900 |
| 2008 | -- | $87,900 |
| 2007 | $17,527 +2% | $87,900 |
| 2006 | $17,178 +4.5% | $87,900 |
| 2005 | $16,444 | $87,900 |
| 2004 | -- | $87,900 |
| 2003 | -- | $87,900 |
| 2002 | -- | $87,900 |
| 2001 | -- | $87,900 |
Find assessor info on the county website
Monthly payment
Est. payment
Payment breakdown
Explore the cost of this home by adjusting the details. Changes won't be saved.Climate risks
Neighborhood: New Market
Similar homes
- $700,0004 bd3 ba1.8k sqft314 8th St, Piscataway, NJ 08854For Sale
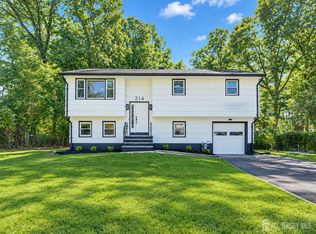
 MLS ID #2705937R, KERWIN D. LYNCH. All Jersey MLS
 - $650,0004 bd3 ba1.8k sqft381 William St, Piscataway, NJ 08854For Sale
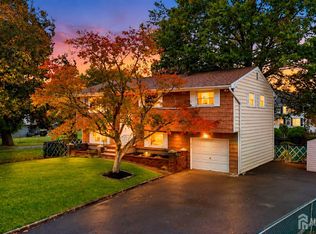 MLS ID #2705932R, SPENCER FREEDMAN. All Jersey MLS
 - $524,9993 bd1 ba1.7k sqft112 9th St, Piscataway, NJ 08854For Sale
 MLS ID #2705713R, JON KESSLER. All Jersey MLS
 - $634,9003 bd2 ba1.3k sqft1221 Charter St, Piscataway, NJ 08854For Sale
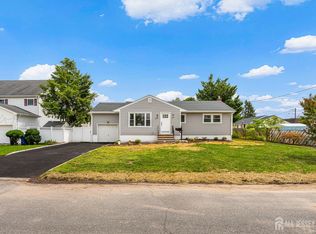 MLS ID #2705663R, JOHNNY NUNEZ. All Jersey MLS
 - $599,0003 bd3 ba1.7k sqft55 Nelson Ave S, Piscataway, NJ 08854For SaleMLS ID #2705463R, MOHAMMAD ALI. All Jersey MLS
- $549,9003 bd3 ba1.6k sqft724 Lorhan Dr, Piscataway, NJ 08854For SaleMLS ID #2705008R, DEEPAK BANSAL. All Jersey MLS
- $649,9004 bd3 ba1.8k sqft111 Balch Ave, Piscataway, NJ 08854For SaleMLS ID #2704647R, SIMI KAPOOR. All Jersey MLS
- $699,0004 bd3 ba1.7k sqft940 E Lincoln Ave, Piscataway, NJ 08854For SaleMLS ID #2702691R, BROOKE BONIAKOWSKI. All Jersey MLS
- $715,0003 bd3 ba1.5k sqft40 Jefferson Dr, Piscataway, NJ 08854For SaleMLS ID #2615128R, INDERJIT SINGH. All Jersey MLS
- $711,0003 bd3 ba1.8k sqft55 Jefferson Dr, Piscataway, NJ 08854For SaleMLS ID #2703185R, VERRIA HAIRSTON. All Jersey MLS
- $628,8883 bd2 ba1.8k sqft708 Sunbrite Ln, Piscataway, NJ 08854For SaleMLS ID #2770446M, EDWARD P. NUGENT. All Jersey MLS
- $599,0004 bd2 ba1.7k sqft11 Demarest Pl, Piscataway, NJ 08854For SaleMLS ID #2704355R, DARREN P. VELLA. All Jersey MLS
- $599,0003 bd2 ba1.7k sqft19 Rebecca Pl, Piscataway, NJ 08854For SaleMLS ID #2704558R, DENISE M. GREER. All Jersey MLS
- $499,0004 bd3 ba2k sqft207 Penfield Pl, Dunellen, NJ 08812For SaleMLS ID #2705970R, THOMAS BONIAKOWSKI. All Jersey MLS
- $499,9993 bd2 ba2.1k sqft440 Prospect Ave, Piscataway, NJ 08854For SaleMLS ID #2704650R, VERA LUNA VICTORIA. All Jersey MLS
- $599,0004 bd3 ba2k sqft1738 W 3rd St, Piscataway, NJ 08854For SaleMLS ID #2704745R, SEBASTIAN A. DIAZ MARTES. All Jersey MLS
