WELCOME To This WELL-KEPT And Clean Home Nestled At 135 ACORN LANE In The Peaceful EL-DO LAKE Community Of KUNKLETOWN PA, This DELIGHTFUL Residence Offers A Perfect Blend Of Comfort And Modern Efficiency. Discover A TRULY Inviting Home Featuring 3 BEDROOMS And 2.5 BATHS. The Exterior Welcomes You With Curb Appeal. A Key Feature Is The HIGH-EFFICIENCY PELLET STOVE Strategically Placed In The LIVING ROOM; It Has Been A Game-Changer For The Home's Heating Comfort. Rated For An Impressive 3500 SQUARE FEET, This PELLET STOVE Is Capable Of Heating The ENTIRE HOME. The Current Tenant Found It So Effective They Didn't Have To Use The Electric Baseboard Heat While The Pellet Stove Was Operating, Providing Significant Savings. Step Inside To A Functional Layout. The KITCHEN Comes Complete With APPLIANCES THAT ARE JUST 4-YEARS OLD So You Can Move Right In With Peace Of Mind. The Home Boasts A CLEAN 2-CAR GARAGE Providing Ample Space For Vehicles And Additional Storage. The Second Floor Features Fresh Updates And Flexible Spaces. A BONUS ROOM Upstairs Provides The Perfect Area For A Home Office Study Or Playroom, And It Shines With A Fresh Coat Of PAINT. The Bedrooms Offer Comfortable Retreats With The Upstairs Bedrooms Featuring New CARPETING Underfoot. The MAIN LEVEL PRIMARY BEDROOM Suite Is A TRUE Highlight, It Includes An EN-SUITE BATHROOM And A Spacious WALK-IN CLOSET. Beyond The Home, Enjoy The Benefits Of Living In The Picturesque EL-DO LAKE COMMUNITY. The HOA Offers AMENITIES, Including Access To The BEAUTIFUL LAKE For Activities Like Fishing And Kayaking Or Simply Relaxing. The Community Also Features A PLAYGROUND And Common Areas. This Sale Also Offers An Incredible OPPORTUNITY: THE ADJOINING .34-ACRE CORNER LOT Is Included WITH A FULL-PRICE OFFER OR Can Be Negotiated As Part Of The Sale, effectively EXPANDING Your Property Line To .68 ACRES Total!
Sold for $350,000
$350,000
135 Acorn Ln, Kunkletown, PA 18058
3beds
1,597sqft
Single Family Residence
Built in 2007
0.34 Acres Lot
$351,300 Zestimate®
$219/sqft
$2,495 Estimated rent
Home value
$351,300
$309,000 - $397,000
$2,495/mo
Zestimate® history
Owner options
List your home for rent
$2,495/mo
Rent Zestimate®
Find your next renter with Zillow Rental Manager. Plus, with online applications, you can quickly screen prospective tenants – for free.
$2,495/mo
Rent Zestimate®
Refinance and save
$2,624/mo
Est. payment
Refinancing to a lower rate could help reduce your monthly payments and save thousands over the life of the loan.
$2,624/mo
Est. payment
Explore your selling options
Work with a Zillow partner agent
Leverage their expertise and Zillow's premium Showcase listings to get your home seen by more buyers.
Get startedList with your own agent
Get your home in front of millions of buyers by listing it on Zillow.
Learn how to do itSell it yourself
Take full control of how buyers see your home on Zillow by listing For Sale by Owner (FSBO).
List your homeWhat's special
Well-kept and clean homeCurb appealFunctional layout
Zillow last checked:
Listing updated:
Listed by:
Andrew Brensinger 570-234-5119,
Keller Williams Real Estate - Stroudsburg
Bought with:
(Lehigh) GLVR Member
NON MEMBER
Source: PMAR,MLS#: PM-139669
Facts & features
Interior
Bedrooms & bathrooms
- Bedrooms: 3
- Bathrooms: 3
- Full bathrooms: 2
- 1/2 bathrooms: 1
Primary bedroom
- Description: En-suite, Walk-in Closet
- Level: Main
- Area: 168.38
- Dimensions: 14.33 x 11.75
Bedroom 2
- Description: New Carpeting
- Level: Upper
- Area: 137.12
- Dimensions: 12.58 x 10.9
Bedroom 3
- Level: Upper
- Area: 132.65
- Dimensions: 12.17 x 10.9
Primary bathroom
- Description: En-suite
- Level: Main
- Area: 98.1
- Dimensions: 10.9 x 9
Bathroom 2
- Description: Powder Room, Laundry
- Level: Main
- Area: 27.41
- Dimensions: 6.33 x 4.33
Bathroom 3
- Level: Upper
- Area: 67.5
- Dimensions: 9 x 7.5
Bonus room
- Description: Freshly Painted
- Level: Upper
- Area: 399.55
- Dimensions: 19.33 x 20.67
Dining room
- Description: Ceiling Fan, Open to Kitchen
- Level: Main
- Area: 87.2
- Dimensions: 8 x 10.9
Kitchen
- Description: Newer Appliances Included
- Level: Main
- Area: 100.83
- Dimensions: 9.25 x 10.9
Living room
- Description: Vaulted Ceiling, Pellet Stove
- Level: Main
- Area: 285.01
- Dimensions: 18.9 x 15.08
Heating
- Baseboard, Pellet Stove, Electric
Cooling
- Ceiling Fan(s)
Appliances
- Included: Electric Oven, Refrigerator, Water Heater, Dishwasher
- Laundry: In Hall, Electric Dryer Hookup, Washer Hookup, Laundry Closet
Features
- Granite Counters, Vaulted Ceiling(s), Walk-In Closet(s), Ceiling Fan(s)
- Flooring: Carpet, Vinyl
- Windows: Insulated Windows
- Has fireplace: No
- Common walls with other units/homes: No Common Walls
Interior area
- Total structure area: 1,597
- Total interior livable area: 1,597 sqft
- Finished area above ground: 1,597
- Finished area below ground: 0
Property
Parking
- Total spaces: 6
- Parking features: Garage - Attached, Open
- Attached garage spaces: 2
- Uncovered spaces: 4
Features
- Stories: 2
- Patio & porch: Patio, Porch
- Exterior features: Rain Gutters, Private Yard
Lot
- Size: 0.34 Acres
- Features: Level, Cleared
Details
- Parcel number: 13.11A.2.114
- Zoning description: Residential
- Special conditions: Standard
Construction
Type & style
- Home type: SingleFamily
- Architectural style: Cape Cod
- Property subtype: Single Family Residence
Materials
- Vinyl Siding
- Foundation: Slab
- Roof: Asphalt,Shingle
Condition
- Year built: 2007
Utilities & green energy
- Electric: 200+ Amp Service
- Sewer: Mound Septic, On Site Septic, Septic Tank
- Water: Private
Community & HOA
Community
- Security: Smoke Detector(s)
- Subdivision: El - Do Lake
HOA
- Has HOA: Yes
- Amenities included: Playground, Basketball Court
- Services included: Maintenance Road
- HOA fee: $300 annually
Location
- Region: Kunkletown
Financial & listing details
- Price per square foot: $219/sqft
- Tax assessed value: $152,060
- Annual tax amount: $4,918
- Date on market: 3/21/2026
- Listing terms: Cash,Conventional,FHA,USDA Loan,VA Loan
- Road surface type: Paved, Asphalt
Price history
| Date | Event | Price |
|---|---|---|
| 4/27/2026 | Sold | $350,000-4.1%$219/sqft |
Source: PMAR #PM-139669 Report a problem | ||
| 4/7/2026 | Pending sale | $365,000$229/sqft |
Source: PMAR #PM-139669 Report a problem | ||
| 3/21/2026 | Listed for sale | $365,000+52.1%$229/sqft |
Source: PMAR #PM-139669 Report a problem | ||
| 2/2/2007 | Sold | $240,000+757.1%$150/sqft |
Source: Public Record Report a problem | ||
| 8/18/2006 | Sold | $28,000$18/sqft |
Source: Public Record Report a problem | ||
Public tax history
| Year | Property taxes | Tax assessment |
|---|---|---|
| 2025 | $4,841 +7.1% | $152,060 |
| 2024 | $4,519 +4.3% | $152,060 |
| 2023 | $4,331 +3% | $152,060 |
| 2022 | $4,206 | $152,060 |
| 2021 | $4,206 +2.3% | $152,060 |
| 2020 | $4,110 -9.7% | $152,060 +485.5% |
| 2019 | $4,553 | $25,970 |
| 2018 | $4,553 +1.2% | $25,970 |
| 2017 | $4,501 +578.3% | $25,970 |
| 2016 | $664 | $25,970 |
| 2015 | -- | $25,970 |
| 2014 | -- | $25,970 |
| 2013 | -- | $25,970 |
| 2012 | -- | $25,970 |
| 2011 | -- | $25,970 |
| 2010 | -- | $25,970 |
| 2008 | -- | $25,970 |
Find assessor info on the county website
Neighborhood: 18058
Nearby homes
- $288,9003 bd2 ba1.3k sqft141 Acorn Ln, Kunkletown, PA 18058Off Market
- $9,5000.34 AcresAcorn Ln LOT 20B, Kunkletown, PA 18058Sold

- $330,0003 bd2 ba2.2k sqft134 Poplar Ln, Kunkletown, PA 18058Sold
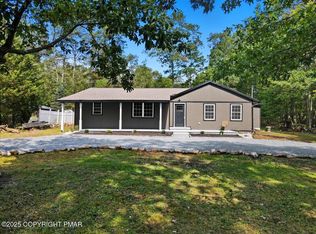
- $286,3003 bd3 ba1.6k sqft134 Acorn Ln, Kunkletown, PA 18058Off Market
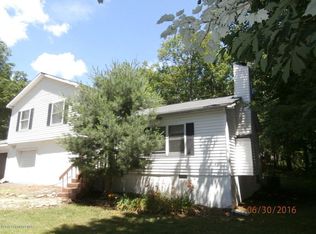
- $371,1003 bd3 ba2.5k sqft138 Poplar Ln, Kunkletown, PA 18058Off Market
- $154,9003 bd1 ba1k sqft4108 Forest Dr, Kunkletown, PA 18058Off Market
- $200,1002 bd1 ba1k sqft143 Acorn Ln, Kunkletown, PA 18058Off Market
- $262,9003 bd2 ba1.2k sqft138 Acorn Ln, Kunkletown, PA 18058Off Market
Nearby schools
GreatSchools rating
- 6/10Pleasant Valley Intermediate SchoolGrades: 3-5Distance: 4.5 mi
- 5/10Pleasant Valley Middle SchoolGrades: 6-8Distance: 7.1 mi
- 5/10Pleasant Valley High SchoolGrades: 9-12Distance: 7.4 mi


Get pre-qualified for a loan
At Zillow Home Loans, we can pre-qualify you in as little as 5 minutes with no impact to your credit score.An equal housing lender. NMLS #10287.
Sell for more on Zillow
Get a Zillow Showcase℠ listing at no additional cost and you could sell for .
$351,300
2% more
+$7,026
With Zillow Showcase(estimated)
$358,326
- Pennsylvania
- Monroe County
- Kunkletown
- 18058
- 135 Acorn Ln
Nearby cities
Nearby zip codes
Other Kunkletown Topics
