Skip main navigation
Sold for $340,650
  • $340,650

    135 Allengate Ave, Pittsfield, MA 01201

    3beds
    1,916sqft
    Single Family Residence
    Built in 1946
    0.25 Acres Lot
    $340,700 Zestimate®
    $178/sqft
    $2,892 Estimated rent

    Home value

    $340,700

    $324,000 - $358,000

    $2,892/mo

    Zestimate® history
    Loading
    Loading...

    Owner options

    List your home for rent

    $2,892/mo

    Rent Zestimate®

    Find your next renter with Zillow Rental Manager. Plus, with online applications, you can quickly screen prospective tenants – for free.

    Learn more

    $2,892/mo

    Rent Zestimate®

    Refinance and save

    $1,781/mo

    Est. payment

    Refinancing to a lower rate could help reduce your monthly payments and save thousands over the life of the loan.

    See today's rates

    $1,781/mo

    Est. payment

    Explore your selling options

    Work with a Zillow partner agent

    Leverage their expertise and Zillow's premium Showcase listings to get your home seen by more buyers.

    Get started

    List with your own agent

    Get your home in front of millions of buyers by listing it on Zillow.

    Learn how to do it

    Sell it yourself

    Take full control of how buyers see your home on Zillow by listing For Sale by Owner (FSBO).

    List your home

    What's special

    Cozy gas fireplaceClassic brick cape-style homeInviting dining roomEfficient well-designed kitchenWarm wood floorsInviting living spaces
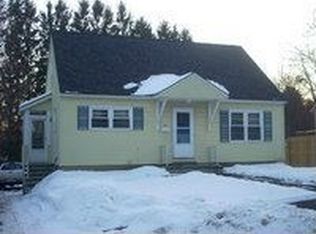
    This classic brick Cape-style home blends comfort, convenience, and charm. Come sit in living room and curl up in front of the fireplace on chilly days, or settle in the south facing sunroom overlooking the deep, fenced back yard The floor plan flows easily from one room to the next, connected by the inviting dining room. Two bedrooms and a full bath are on the first floor with the primary suite set privately upstairs. The lower level has a large finished bonus room! Filled with character and wise updates throughout, your new home is nestled in a dog-friendly neighborhood just steps from a park and around the corner from two popular golf courses, yet wonderfully convenient to shopping, restaurants, schools, work, and play Inside, you'll find warm wood floors, a cozy gas fireplace, and an efficient, well-designed kitchen. A bright sunroom overlooks the fenced, sunny backyard, perfect for morning coffee, plants, or relaxing with friends. The private primary suite on the second floor offers generous space and abundant storage tucked under the eaves.The finished lower level provides flexible space for a home office, playroom, or media area. Outside, enjoy a deep, sun-filled backyard ideal for gardening, pets, or entertaining. A detached one-car garage adds extra storage and convenience. With central A/C, inviting living spaces, and timeless appeal, this home is ready to welcome its next owner. Come experience the comfort and charm for yourself!

    Zillow last checked:

    Listing updated:

    Listed by:

    Anne B. Meczywor 413-637-4200 11,

    ROBERTS & ASSOC. REALTY, INC

    Bought with:

    Heather Gallagher, 9552539

    STONE HOUSE PROPERTIES, LLC

    Source: BCMLS,MLS#: 248292MLS Logo

    Facts & features

    Interior

    Bedrooms & bathrooms
    • Bedrooms: 3
    • Bathrooms: 2
    • Full bathrooms: 2
    Bedroom 1
    • Description: Sloped ceiling; Skylight; Mini-Split; Carpeting
    • Level: Second
    Bedroom 2
    • Description: Ceiling fan; Carpet
    • Level: First
    Bedroom 3
    • Description: Ceiling fan; Wood floor
    • Level: First
    Full bathroom
    • Description: Updated
    • Level: First
    Full bathroom
    • Description: Newer; Skylight
    • Level: Second
    Bonus room
    • Description: Carpet
    • Level: Basement
    Dining room
    • Description: Wood floor
    • Level: First
    Kitchen
    • Description: Efficient and updated
    • Level: First
    Laundry
    • Level: Basement
    Living room
    • Description: Wood fl; Fireplace
    • Level: First
    Other
    • Level: First
    Heating
    • Nat Gas, Electric, Forced Air, Fireplace(s)
    Appliances
    • Included: Dishwasher, Dryer, Range, Range Hood, Refrigerator, Washer
    Features
    • Sun Room
    • Flooring: Carpet, Laminate, Linoleum, Wood
    • Windows: Skylight(s)
    • Basement: Sump Pump,Partially Finished,Concrete
    • Has fireplace: Yes
    Interior area
    • Total structure area: 1,916
    • Total interior livable area: 1,916 sqft

    Property

    Parking
    • Total spaces: 1
    • Parking features: Garaged & Off-Street, Paved Drive
    • Garage spaces: 1
    • Details: Garaged & Off-Street
    Accessibility
    • Accessibility features: Accessible Bedroom, Accessible Full Bath
    Features
    • Exterior features: Curbside Recycling, Mature Landscaping
    • Fencing: Fenced
    Lot
    • Size: 0.25 Acres
    • Dimensions: 60 x 183
    Details
    • Parcel number: PITT M:J12 B:0008 L:014
    • Zoning description: Residential

    Construction

    Type & style
    • Home type: SingleFamily
    • Architectural style: Cape Cod
    • Property subtype: Single Family Residence
    Materials
    • Roof: Asphalt Shingles
    Condition
    • Year built: 1946

    Utilities & green energy

    • Electric: Other, 100 Amp Service
    • Sewer: Public Sewer
    • Water: Public
    • Utilities for property: Trash Public

    Community & neighborhood

    Location
    • Region: Pittsfield

    Price history

    DateEventPrice
    6/25/2026Sold$340,650-5.4%$178/sqft
    Source: BCMLS #248292 Report a problem
    6/23/2026Contingent$360,000$188/sqft
    Source: BCMLS #248292 Report a problem
    3/20/2026Listed for sale$360,000$188/sqft
    Source: BCMLS #248292 Report a problem
    2/11/2026Listing removed$360,000$188/sqft
    Source: BCMLS #248292 Report a problem
    11/20/2025Listed for sale$360,000+97.9%$188/sqft
    Source: BCMLS #248292 Report a problem
    10/26/2005Sold$181,900+3.4%$95/sqft
    Source: Public Record Report a problem
    6/15/2005Sold$176,000+74.3%$92/sqft
    Source: Public Record Report a problem
    3/9/1999Sold$101,000$53/sqft
    Source: BCMLS #145049 Report a problem

    Public tax history

    YearProperty taxesTax assessment
    2025$6,182 +10%$344,600 +13.2%
    2024$5,618 +8%$304,500 +7.3%
    2023$5,201 +11.8%$283,900 +13.2%
    2022$4,653 +12.5%$250,700 +16.7%
    2021$4,135 +5.6%$214,800 +8.1%
    2020$3,916 +8.5%$198,700 +6.9%
    2019$3,608 -0.4%$185,800 +2.7%
    2018$3,622 +3.6%$181,000 +1.6%
    2017$3,496 +7.5%$178,100 +2.7%
    2016$3,253 +3.9%$173,400
    2015$3,132 +0%$173,400 -2.7%
    2014$3,132 +5.7%$178,200 +0.5%
    2013$2,963 +3.7%$177,400
    2012$2,858 +1.7%$177,400 -4.1%
    2011$2,810 +4.9%$185,000 -2%
    2010$2,680 +2.9%$188,700 -0.9%
    2009$2,604 +4%$190,500
    2008$2,505 -2.6%$190,500 +5.6%
    2007$2,571 -3.6%$180,400 +5.8%
    2006$2,668 +10.6%$170,500 +10.6%
    2005$2,412 +2.6%$154,100 +32.6%
    2004$2,352 +1.2%$116,200
    2003$2,325 +6.1%$116,200 +8.1%
    2001$2,192 +23.6%$107,500 +2.1%
    1996$1,774 $105,300

    Find assessor info on the county website

    Neighborhood: 01201

    Nearby schools

    GreatSchools rating
    Schools provided by the listing agent
    • Elementary: Allendale
    • Middle: Theodore Herberg
    • High: Pittsfield

    Source: BCMLS. This data may not be complete. We recommend contacting the local school district to confirm school assignments for this home.

    Get pre-qualified for a loan
    At Zillow Home Loans, we can pre-qualify you in as little as 5 minutes with no impact to your credit score.

    An equal housing lender. NMLS #10287.

    Sell for more on Zillow
    Get a Zillow Showcase℠ listing at no additional cost and you could sell for .
    $340,700
    2% more
    +$6,814
    With Zillow Showcase(estimated)
    $347,514