Skip main navigation
Closed
  • $780,000

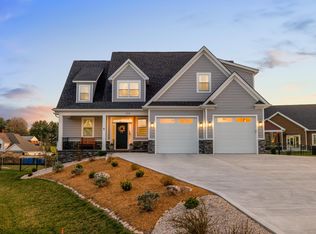
    135 Alnwick Ct, Harrisonburg, VA 22801

    5beds
    3,086sqft
    Single Family Residence
    Built in 2025
    0.26 Acres Lot
    $784,000 Zestimate®
    $253/sqft
    $3,107 Estimated rent

    Home value

    $784,000

    $729,000 - $847,000

    $3,107/mo

    Zestimate® history
    Loading
    Loading...

    Owner options

    List your home for rent

    $3,107/mo

    Rent Zestimate®

    Find your next renter with Zillow Rental Manager. Plus, with online applications, you can quickly screen prospective tenants – for free.

    Learn more

    $3,107/mo

    Rent Zestimate®

    Refinance and save

    $5,176/mo

    Est. payment

    Refinancing to a lower rate could help reduce your monthly payments and save thousands over the life of the loan.

    See today's rates

    $5,176/mo

    Est. payment

    Explore your selling options

    Work with a Zillow partner agent

    Leverage their expertise and Zillow's premium Showcase listings to get your home seen by more buyers.

    Get started

    List with your own agent

    Get your home in front of millions of buyers by listing it on Zillow.

    Learn how to do it

    Sell it yourself

    Take full control of how buyers see your home on Zillow by listing For Sale by Owner (FSBO).

    List your home

    What's special

    Breathtaking massanutten peak viewsSoaring two-story great roomSleek linear fireplaceOversized islandStunning mountain backdropTray ceilingChef-inspired kitchen
    A home designed to impress inside and out. This newly built residence offers a rare blend of architectural character, flexible living spaces, and breathtaking Massanutten Peak views. From the moment you enter, the soaring two-story great room sets the tone, anchored by a dramatic black shiplap feature wall and sleek linear fireplace that create a warm yet modern focal point. The heart of the home is the chef-inspired kitchen, thoughtfully laid out with an oversized island, premium appliances, and a true butler’s pantry—ideal for entertaining, hosting, or everyday ease. With two bedrooms on the main level, including a serene primary suite with a spa-like bath and tray ceiling, this home offers comfort and convenience rarely found in new construction. Upstairs, an open overlook connects the living spaces and leads to additional bedrooms and a versatile office or bonus room—perfect for remote work, guests, or hobbies. Practical features abound, including laundry rooms on both levels and a finished, oversized garage with epoxy flooring. Set against a stunning mountain backdrop, this home delivers space, style, and thoughtful design in every detail. Come experience it in person and see why it feels like the right place to call home.

    Zillow last checked:

    Listing updated:

    Listed by:

    Carlos Olaechea 540-830-2508,

    Hive Group Realty

    Bought with:

    Lori Shahan, 0225271491

    Realty ONE Group Old Towne

    Source: CAAR,MLS#: 669008MLS LogoOriginating MLS: Harrisonburg-Rockingham Area Association of REALTORS

    Facts & features

    Interior

    Bedrooms & bathrooms
    • Bedrooms: 5
    • Bathrooms: 4
    • Full bathrooms: 3
    • 1/2 bathrooms: 1
    • Main level bathrooms: 2
    • Main level bedrooms: 2
    Rooms
    • Room types: Bathroom, Bedroom, Full Bath, Half Bath, Laundry, Office
    Primary bedroom
    • Level: Second
    Bedroom
    • Level: First
    Bedroom
    • Level: Second
    Primary bathroom
    • Level: Second
    Bathroom
    • Level: First
    Bathroom
    • Level: Second
    Other
    • Features: Butler's Pantry
    • Level: First
    Half bath
    • Level: First
    Laundry
    • Level: First
    Laundry
    • Level: Second
    Office
    • Level: Second
    Heating
    • Heat Pump
    Cooling
    • Heat Pump
    Appliances
    • Included: Built-In Oven, Convection Oven, Dishwasher, ENERGY STAR Qualified Appliances, Electric Range, Disposal, Induction Cooktop, Microwave, Refrigerator, Dryer, Washer
    • Laundry: Washer Hookup, Dryer Hookup
    Features
    • Breakfast Bar, Butler's Pantry, Home Office, Kitchen Island, Recessed Lighting
    • Has basement: No
    • Has fireplace: Yes
    • Fireplace features: Electric
    Interior area
    • Total structure area: 3,685
    • Total interior livable area: 3,086 sqft
    • Finished area above ground: 3,086
    • Finished area below ground: 0

    Property

    Parking
    • Total spaces: 2
    • Parking features: Attached, Electricity, Garage Faces Front, Garage, Garage Door Opener, Oversized
    • Attached garage spaces: 2
    Features
    • Levels: Two
    • Stories: 2
    • Pool features: None
    Lot
    • Size: 0.26 Acres
    Details
    • Parcel number: 126/ H2 18/ / 244/
    • Zoning description: R-5 Planned Unit Development

    Construction

    Type & style
    • Home type: SingleFamily
    • Property subtype: Single Family Residence
    Materials
    • Stick Built
    • Foundation: Block
    Condition
    • New construction: Yes
    • Year built: 2025

    Utilities & green energy

    • Sewer: Public Sewer
    • Water: Public
    • Utilities for property: Cable Available

    Community & HOA

    Community
    • Subdivision: CROSSROADS FARM
    HOA
    • Has HOA: Yes
    • Amenities included: None
    • HOA fee: $600 annually
    Location
    • Region: Harrisonburg

    Financial & listing details

    • Price per square foot: $253/sqft
    • Annual tax amount: $374
    • Date on market: 9/12/2025
    • Cumulative days on market: 182 days

    Price history

    DateEventPrice
    4/20/2026Sold$780,000-2.2%$253/sqft
    Source: CAAR #669008 Report a problem
    3/13/2026Pending sale$797,500$258/sqft
    Source: CAAR #669008 Report a problem
    11/3/2025Price change$797,500-2.7%$258/sqft
    Source: CAAR #669008 Report a problem
    9/12/2025Listed for sale$820,000+703.9%$266/sqft
    Source: CAAR #669008 Report a problem
    10/26/2023Sold$102,000-2.8%$33/sqft
    Source: CAAR #644732 Report a problem
    9/28/2023Pending sale$104,900$34/sqft
    Source: CAAR #644732 Report a problem
    8/14/2023Listed for sale$104,900$34/sqft
    Source: CAAR #644732 Report a problem

    Public tax history

    Tax history is unavailable.

    Neighborhood: 22801

    Nearby schools

    GreatSchools rating
    Schools provided by the listing agent
    • Elementary: Peak View
    • Middle: Montevideo
    • High: Spotswood

    Source: CAAR. This data may not be complete. We recommend contacting the local school district to confirm school assignments for this home.

    Get pre-qualified for a loan
    At Zillow Home Loans, we can pre-qualify you in as little as 5 minutes with no impact to your credit score.

    An equal housing lender. NMLS #10287.

    Sell for more on Zillow
    Get a Zillow Showcase℠ listing at no additional cost and you could sell for .
    $784,000
    2% more
    +$15,680
    With Zillow Showcase(estimated)
    $799,680