Skip main navigation
Off market
  • $1,225,500

    135 Ambler Way, Johns Creek, GA 30022

    4beds
    4,308sqft
    SingleFamily
    Built in 1990
    0.41 Acres Lot
    $1,225,500 Zestimate®
    $284/sqft
    $4,806 Estimated rent

    Home value

    $1,225,500

    $1.14M - $1.32M

    $4,806/mo

    Zestimate® history
    Loading
    Loading...

    Owner options

    List your home for rent

    $4,806/mo

    Rent Zestimate®

    Find your next renter with Zillow Rental Manager. Plus, with online applications, you can quickly screen prospective tenants – for free.

    Learn more

    $4,806/mo

    Rent Zestimate®

    Refinance and save

    $6,317/mo

    Est. payment

    Refinancing to a lower rate could help reduce your monthly payments and save thousands over the life of the loan.

    See today's rates

    $6,317/mo

    Est. payment

    Explore your selling options

    Work with a Zillow partner agent

    Leverage their expertise and Zillow's premium Showcase listings to get your home seen by more buyers.

    Get started

    List with your own agent

    Get your home in front of millions of buyers by listing it on Zillow.

    Learn how to do it

    Sell it yourself

    Take full control of how buyers see your home on Zillow by listing For Sale by Owner (FSBO).

    List your home

    What's special

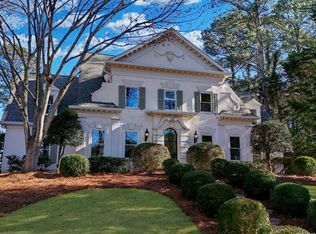
    Amazing value in Country Club of the South! Recently updated, this all brick classic offers so much including hardwoods throughout the main & upper floors and an updated kitchen & master bath that is sure to impress! Tucked back off quiet cul-de-sac streets, this home overlooks the new community center w/ state-of-the-art club house, playground, Olympic sized swimming pool, water slides, tennis and basketball courts. You'll feel right at home with the grand entry way that opens into the formal dining room with floor to ceiling windows. Stay home to work from the cozy home office with fireplace & coffered ceilings. The light filled gourmet kitchen offers granite counters, gas cooktop, ample counter & cabinet space and walks directly out to the main level backyard. Relax in the spacious master suite with fireside sitting area that opens into the beautifully updated master bath with marble finishes, steam shower, soaking tub, double vanity, and an 8 head Moen shower system you can operate from your phone. Upstairs includes three sizable bedrooms with plenty of closet space. Enjoy the open terrace level featuring a fireplace, family entertaining area and a large amount of additional space for you to finish as youâd like. The flat, walk out backyard is the idyllic place to host friends and family with a new Trex deck, fire pit, and plenty of space for the kids to run around. You donât want to miss this rare opportunity in the private, gated Country Club of the South! Seller holds a GA real estate license.

    This property is off market, which means it's not currently listed for sale or rent on Zillow. This may be different from what's available on other websites or public sources.

    Facts & features

    Interior

    Bedrooms & bathrooms
    • Bedrooms: 4
    • Bathrooms: 4
    • Full bathrooms: 3
    • 1/2 bathrooms: 1
    • Main level bathrooms: 1
    Heating
    • Forced air, Gas
    Cooling
    • Central
    Appliances
    • Included: Dishwasher, Garbage disposal
    Features
    • High Ceilings, Separate Shower, Bookcases, Foyer - 2 Story, Hardwood Floors, Carpet
    • Flooring: Hardwood
    • Basement: Full, Partial, Walk-Out Access, Daylight, Walk-Up Access
    • Has fireplace: Yes
    Interior area
    • Structure area source: Public Record
    • Total interior livable area: 4,308 sqft

    Property

    Parking
    • Total spaces: 2
    • Parking features: Garage - Attached
    • Details: 2 Car
    Features
    • Exterior features: Brick
    • Pool features: Association
    Lot
    • Size: 0.41 Acres
    • Features: Corner Lot, Private Backyard
    Details
    • Additional structures: Garage(s)
    • Parcel number: 11042101410131

    Construction

    Type & style
    • Home type: SingleFamily
    • Architectural style: Conventional
    Materials
    • Stone
    • Roof: Composition
    Condition
    • Year built: 1990

    Utilities & green energy

    • Water: Public Water
    Green energy
    • Energy efficient items: Water Heater-gas

    Community & HOA

    Community
    • Security: Security Service, Gated Community
    HOA
    • Has HOA: Yes
    • Amenities included: Gated, Clubhouse, Golf Course, Pool, Security, Playground, Neighborhood Association, Park
    • Services included: Security, Tennis, Swimming
    • HOA fee: $258 monthly
    Location
    • Region: Johns Creek

    Financial & listing details

    • Price per square foot: $284/sqft
    • Tax assessed value: $1,112,600
    • Annual tax amount: $7,767

    Price history

    DateEventPrice
    12/18/2020Sold$818,725-3.7%$190/sqft
    Source: GAMLS #8865753 Report a problem
    11/26/2020Pending sale$850,000$197/sqft
    Source: Keller Williams Rlty Consultants #8865753 Report a problem
    11/10/2020Price change$850,000-5%$197/sqft
    Source: Keller Williams Realty Consult #8865753 Report a problem
    9/30/2020Listed for sale$895,000+64.1%$208/sqft
    Source: Keller Williams Rlty Consultants #6783671 Report a problem
    4/18/2013Sold$545,325-3.1%$127/sqft
    Source: Public Record Report a problem
    12/8/2012Pending sale$562,600$131/sqft
    Source: Harry Norman, Realtors #5070709 Report a problem
    11/2/2012Price change$562,600-19.5%$131/sqft
    Source: Harry Norman, Realtors #5070709 Report a problem
    10/5/2012Listed for sale$699,000+40.5%$162/sqft
    Source: Harry Norman, Realtors #5070709 Report a problem
    6/20/1995Sold$497,500+8.2%$115/sqft
    Source: Public Record Report a problem
    3/14/1994Sold$460,000$107/sqft
    Source: Public Record Report a problem

    Public tax history

    YearProperty taxesTax assessment
    2025$7,767 +2.4%$445,040 -1.7%
    2024$7,585 +10.8%$452,560
    2023$6,845 -5.9%$452,560 +31.5%
    2022$7,271 +0.9%$344,080 +19.5%
    2021$7,204 +6.5%$287,840 +20.1%
    2020$6,764 -14.6%$239,640 -3.7%
    2019$7,918 $248,960 +2.4%
    2018$7,918 $243,120 +24.6%
    2017$7,918 +19.2%$195,160 -4.4%
    2016$6,642 -4%$204,080
    2015$6,922 -3.8%$204,080
    2014$7,197 +14.2%$204,080 +2.6%
    2013$6,303 -0.3%$199,000
    2012$6,324 $199,000 -2.5%
    2011-- $204,080 -8.9%
    2010$7,173 $224,000 -5.5%
    2009-- $237,040 -4.4%
    2008-- $247,920 +3.5%
    2007$7,298 $239,640 +5.5%
    2005-- $227,160 +3.5%
    2004$6,964 +1.7%$219,520 +3.6%
    2003$6,846 -0.8%$211,880 +2.8%
    2002$6,903 -4.1%$206,120
    2001$7,198 $206,120
    Find assessor info on the county website

    Neighborhood: 30022

    Nearby schools

    GreatSchools rating
    Schools provided by the listing agent
    • Elementary: Barnwell
    • Middle: Autrey Mill
    • High: Johns Creek

    Source: The MLS. This data may not be complete. We recommend contacting the local school district to confirm school assignments for this home.

    Get a cash offer in 3 minutes
    Find out how much your home could sell for in as little as 3 minutes with a no-obligation cash offer.
    Estimated market value
    $1,225,500
    Get a cash offer in 3 minutes
    Find out how much your home could sell for in as little as 3 minutes with a no-obligation cash offer.
    Estimated market value
    $1,225,500