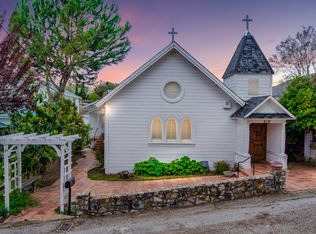
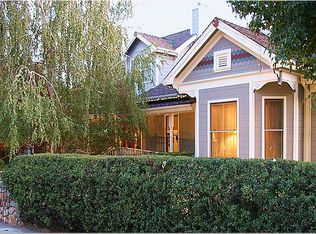
This beautifully preserved historic home is just a short distance from Sutter Creek's Main Street. Built in 1884 and known as the Parson's home, this property offers timeless charm paired with modern conveniences. Old-world character is reflected throughout, while thoughtful updates including; dual-pane windows and a butler's pantry enhance everyday comfort. A flexible front room offers potential for an additional sleeping area or office. The spacious living/game room, along with an adjoining bonus room, provides excellent options for a home office, gym, creative space, or guest accommodations. Wine enthusiasts will appreciate the authentic wine cellar, perfect for transforming into a personal tasting room. With its proximity to downtown and versatile layout, this home also makes a great candidate for a vacation rental. Since it has served as a vacation property, Outdoor features include a large grassy backyard, enclosed raised garden, professionally maintained landscaping, and a covered side porch ideal for relaxing or entertaining. A rare opportunity to enjoy historic Sutter Creek living with modern comfort and convenience.
Pending
Price cut: $18K (7/18)
$789,000
135 Amelia St, Sutter Creek, CA 95685
4beds
2,310sqft
Single Family Residence
Built in 1884
6,969 Square Feet Lot
$755,900 Zestimate®
$342/sqft
$-- HOA
What's special
Large grassy backyardAuthentic wine cellarProfessionally maintained landscapingEnclosed raised gardenAdjoining bonus roomDual-pane windows
- 370 days
- 165
- 10
Zillow last checked:
Listing updated:
Listed by:
Mags Baker DRE #02013701 831-801-1453,
Coldwell Banker Realty,
Allison Vonrae DRE #02104809 209-283-4010,
eXp Realty of Northern California, Inc.
Source: MetroList Services of CA,MLS#: 225129270Originating MLS: MetroList Services, Inc.
Facts & features
Interior
Bedrooms & bathrooms
- Bedrooms: 4
- Bathrooms: 3
- Full bathrooms: 3
Rooms
- Room types: Wine Cellar, Wine Storage Area
Primary bedroom
- Features: Walk-In Closet, Sitting Area
Primary bathroom
- Features: Shower Stall(s), Double Vanity, Jetted Tub
Dining room
- Features: Formal Area
Kitchen
- Features: Granite Counters, Stone Counters
Heating
- Central, Fireplace(s)
Cooling
- Ceiling Fan(s), Central Air
Appliances
- Included: Free-Standing Gas Range, Free-Standing Refrigerator, Range Hood, Dishwasher, Microwave, Dryer, Washer
- Laundry: Cabinets, Inside, Inside Room
Features
- Flooring: Carpet, Laminate, Tile, Wood
- Number of fireplaces: 1
- Fireplace features: Brick, Insert, Living Room, Raised Hearth, Stone
Interior area
- Total interior livable area: 2,310 sqft
Video & virtual tour
Property
Parking
- Total spaces: 3
- Parking features: Attached, Detached, Garage Faces Front
- Attached garage spaces: 1
- Uncovered spaces: 2
Features
- Levels: Two
- Stories: 2
- Has spa: Yes
- Spa features: Bath
- Fencing: Wood
Lot
- Size: 6,969 Square Feet
- Features: Sprinklers In Front, Sprinklers In Rear, Garden
- Topography: Level,Level
Details
- Additional structures: Pergola, Shed(s), Storage
- Parcel number: 018063011000
- Zoning: R
- Special conditions: Trust
Construction
Type & style
- Home type: SingleFamily
- Architectural style: Bungalow,Cottage
- Property subtype: Single Family Residence
Materials
- Wood
- Foundation: Block, Masonry Perimeter
- Roof: Composition
Condition
- Year built: 1884
Utilities & green energy
- Electric: 220 Volts in Laundry
- Sewer: Public Sewer
- Water: Public
- Utilities for property: Cable Connected, Public, Electric, Sewer In & Connected, Internet Available
Community & HOA
Location
- Region: Sutter Creek
Financial & listing details
- Price per square foot: $342/sqft
- Tax assessed value: $699,431
- Price range: $789K - $789K
- Date on market: 10/3/2025
Estimated market value
$755,900
$718,000 - $794,000
$2,826/mo
Price history
| Date | Event | Price |
|---|---|---|
| 9/21/2026 | Pending sale | $789,000$342/sqft |
Source: MetroList Services of CA #225129270 Report a problem | ||
| 7/18/2026 | Price change | $789,000-2.2%$342/sqft |
Source: MetroList Services of CA #225129270 Report a problem | ||
| 3/9/2026 | Price change | $807,000-5.8%$349/sqft |
Source: MetroList Services of CA #225129270 Report a problem | ||
| 1/1/2026 | Listed for sale | $857,000$371/sqft |
Source: MetroList Services of CA #225129270 Report a problem | ||
| 12/3/2025 | Listing removed | $857,000$371/sqft |
Source: MetroList Services of CA #225129270 Report a problem | ||
| 11/7/2025 | Price change | $857,000-5.7%$371/sqft |
Source: MetroList Services of CA #225129270 Report a problem | ||
| 10/3/2025 | Listed for sale | $909,000+43.5%$394/sqft |
Source: MetroList Services of CA #225129270 Report a problem | ||
| 5/28/2021 | Sold | $633,500-2.4%$274/sqft |
Source: MetroList Services of CA #221003745 Report a problem | ||
| 3/11/2021 | Pending sale | $649,000$281/sqft |
Source: MetroList Services of CA #221003745 Report a problem | ||
| 2/12/2021 | Listed for sale | $649,000+13.9%$281/sqft |
Source: Gateway Sotheby's Int. Realty #221003745 Report a problem | ||
| 4/18/2007 | Sold | $570,000+111.1%$247/sqft |
Source: MetroList Services of CA #70600150 Report a problem | ||
| 3/13/2003 | Sold | $270,000$117/sqft |
Source: Public Record Report a problem | ||
Public tax history
| Year | Property taxes | Tax assessment |
|---|---|---|
| 2026 | -- | $699,431 +2% |
| 2025 | $6,933 +1.9% | $685,718 +2% |
| 2024 | $6,803 +2% | $672,274 +2% |
| 2023 | $6,670 +1.9% | $659,093 +4% |
| 2022 | $6,546 +26.7% | $633,500 +22.6% |
| 2021 | $5,167 +2% | $516,832 +2% |
| 2020 | $5,067 +7.1% | $506,698 +7% |
| 2019 | $4,731 +10.1% | $473,550 +10% |
| 2018 | $4,296 +5% | $430,500 +5% |
| 2017 | $4,090 | $410,000 |
| 2016 | -- | $410,000 +9.9% |
| 2015 | -- | $373,170 +12% |
| 2014 | -- | $333,188 +2% |
| 2013 | -- | $326,655 +5% |
| 2012 | -- | $311,100 -8% |
| 2011 | -- | $338,100 -18.1% |
| 2010 | -- | $412,735 -8.3% |
| 2009 | -- | $450,000 -16.7% |
| 2008 | -- | $540,000 +83.9% |
| 2007 | -- | $293,688 +2% |
| 2006 | -- | $287,930 +2.6% |
| 2005 | -- | $280,521 +2% |
| 2004 | -- | $275,022 +22.9% |
| 2003 | -- | $223,844 +2% |
| 2002 | -- | $219,456 +2% |
| 2001 | -- | $215,154 |
Find assessor info on the county website
Monthly payment
Est. payment
Payment breakdown
Explore the cost of this home by adjusting the details. Changes won't be saved.Climate risks
Neighborhood: 95685
Similar homes
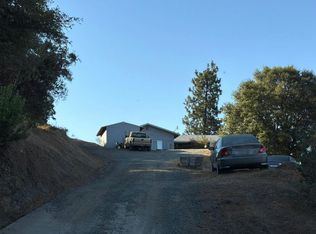
- $--3 bd2 ba1.4k sqft14748 Sutter Highlands Dr, Sutter Creek, CA 95685Auction
 Auction.com 2
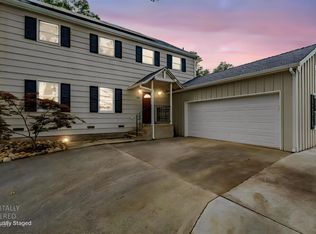
 - $579,0004 bd3 ba2k sqft75 David Dr, Sutter Creek, CA 95685For Sale
 MLS ID #226049791, Garrett Gray. MetroList Services of CA
 - $599,0003 bd2 ba2.9k sqft156 Creek View Ct, Sutter Creek, CA 95685For Sale
 MLS ID #226072403, Tiffany Kraft. MetroList Services of CA
 - $799,0004 bd3 ba3.2k sqft250 Endicott Ave, Jackson, CA 95642For Sale
 MLS ID #226117032, Russell Robinson. MetroList Services of CA
Local buyer's agents are ready to help
