Skip main navigation
Off market
  • $489,300

    135 Amen Cor, Summerville, SC 29483

    3beds
    2baths
    2,303sqft
    SingleFamily
    Built in 2005
    0.31 Acres Lot
    $489,300 Zestimate®
    $212/sqft
    $2,651 Estimated rent

    Home value

    $489,300

    $460,000 - $519,000

    $2,651/mo

    Zestimate® history
    Loading
    Loading...

    Owner options

    List your home for rent

    $2,651/mo

    Rent Zestimate®

    Find your next renter with Zillow Rental Manager. Plus, with online applications, you can quickly screen prospective tenants – for free.

    Learn more

    $2,651/mo

    Rent Zestimate®

    Refinance and save

    $3,015/mo

    Est. payment

    Refinancing to a lower rate could help reduce your monthly payments and save thousands over the life of the loan.

    See today's rates

    $3,015/mo

    Est. payment

    Explore your selling options

    Work with a Zillow partner agent

    Leverage their expertise and Zillow's premium Showcase listings to get your home seen by more buyers.

    Get started

    List with your own agent

    Get your home in front of millions of buyers by listing it on Zillow.

    Learn how to do it

    Sell it yourself

    Take full control of how buyers see your home on Zillow by listing For Sale by Owner (FSBO).

    List your home

    What's special

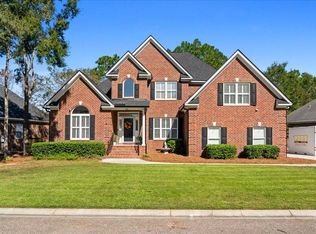
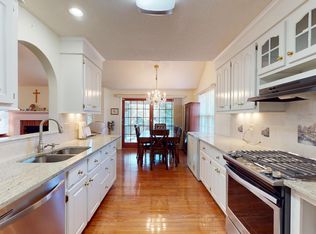
    This three bedroom, two and a half bath brick home is located in the wonderful golfer's community of Pine Forest Country Club. The living room has beautiful hardwood floors and large windows that invite great natural lighting. The fireplace will be a warm welcome on a winter evening. The beautiful floors in the living room will lead you to the formal dining area which is large enough for formal dining furniture to compliment the formal living room. From there, the home brings you into a kitchen lover's dream with coffered ceiling, granite countertops throughout, custom 42" cabinets, and an island that doubles as an eating area. In addition to all of the storage in this kitchen, the lighted pot rack over the island will be an added convenience. Be sure to note the five burner gas stove that includes a griddle and a convection oven! This amazing piece was just installed in January 2016. The appliances are all stainless steel and all still under warranty! On to the master suite, it boasts of a large area for your furniture and has large windows for a great view. It also has premium stain resistant carpets that are also still under warranty. The double tray ceiling is the romance of the room and adds dimension and character. The master bath has tiled flooring, stand alone glass shower, and a garden tub. There is a double vanity sink, with a separate raised section that allows for his and her things. The master also has a walk-in closet with lots of hanging room and shoe space. The other two bedrooms share a tiled tub shower and sink and they are all painted with soft, inviting colors. Both rooms come with large windows, soft carpet and plenty of closet space for the growing family. The laundry room comes with electric and gas connections for flexibility. The home also has a tankless Rinnai water heater so you'll never run out of hot water! The Rinnai is also new, installed in January 2016. There is also lots of storage in the remote controlled garage, attic, and FROG. Outside, you'll find the screened porch is a great relaxing place outside your home and also great for entertaining. There are even window covers to keep the pollen out! There is also an extra storage shed and lots of fenced in and beautifully landscaped yard space. This home is an absolute beauty, come see it today!Buy this house and get $1400 of the loan amount plus an additional $150 cash back toward closing costs redeemable only at the time of closing when financing is completed by the seller's preferred lender. Closing costs credit must be mentioned at application and may only be applied to offset actual costs.

    This property is off market, which means it's not currently listed for sale or rent on Zillow. This may be different from what's available on other websites or public sources.

    Facts & features

    Interior

    Bedrooms & bathrooms
    • Bedrooms: 3
    • Bathrooms: 2.5
    Heating
    • Heat pump, Electric
    Cooling
    • Central
    Appliances
    • Included: Dishwasher, Microwave, Range / Oven, Washer
    Features
    • Flooring: Tile, Carpet, Hardwood
    Interior area
    • Total interior livable area: 2,303 sqft

    Property

    Parking
    • Total spaces: 2
    • Parking features: Garage - Attached
    Features
    • Exterior features: Brick
    Lot
    • Size: 0.31 Acres
    Details
    • Parcel number: 1290911003000

    Construction

    Type & style
    • Home type: SingleFamily
    Materials
    • Roof: Asphalt
    Condition
    • Year built: 2005

    Community & HOA

    HOA
    • Has HOA: Yes
    • HOA fee: $159 monthly
    Location
    • Region: Summerville

    Financial & listing details

    • Price per square foot: $212/sqft
    • Tax assessed value: $431,037
    • Annual tax amount: $2,905

    Price history

    DateEventPrice
    9/22/2016Sold$280,000-1.8%$122/sqft
    Source: CTMLS #16019224 Report a problem
    7/20/2016Listed for sale$285,000+8.8%$124/sqft
    Source: Keller Williams - Charleston / Mt. Pleasant #16019224 Report a problem
    9/18/2014Sold$262,000-0.4%$114/sqft
    Source: CTMLS #1410803 Report a problem
    7/23/2014Price change$263,000-4.4%$114/sqft
    Source: Agent Owned-Trolley Rd #1401118 Report a problem
    4/26/2014Price change$275,000-3.5%$119/sqft
    Source: Agent Owned-Trolley Rd #1401118 Report a problem
    1/22/2014Listed for sale$285,000-5%$124/sqft
    Source: Agent Owned Realty- Premiere Group Report a problem
    6/12/2013Listing removed$300,000$130/sqft
    Source: The AgentOwned Realty Company #1228179 Report a problem
    12/20/2012Listed for sale$300,000-5.6%$130/sqft
    Source: The AgentOwned Realty Company #1228179 Report a problem
    12/7/2005Sold$317,800$138/sqft
    Source: Public Record Report a problem

    Public tax history

    YearProperty taxesTax assessment
    2024$2,905 $17,241 +40.5%
    2023-- $12,269
    2022-- $12,269
    2021$2,446 $12,269
    2020-- $12,269
    2019$2,233 $12,269 +17.1%
    2018$2,233 +14.1%$10,480
    2017$1,957 $10,480
    2016$1,957 $10,480 -32.8%
    2015-- $15,600 -95.4%
    2014-- $339,200 +2399.6%
    2013$2,399 $13,570
    2012-- $13,570 +14%
    2008-- $11,900
    Find assessor info on the county website

    Neighborhood: 29483

    Nearby schools

    GreatSchools rating
    Schools provided by the listing agent
    • Elementary: Knightsville
    • Middle: Dubose
    • High: Summerville

    Source: The MLS. This data may not be complete. We recommend contacting the local school district to confirm school assignments for this home.

    Get a cash offer in 3 minutes
    Find out how much your home could sell for in as little as 3 minutes with a no-obligation cash offer.
    Estimated market value
    $489,300
    Get a cash offer in 3 minutes
    Find out how much your home could sell for in as little as 3 minutes with a no-obligation cash offer.
    Estimated market value
    $489,300