Welcome to this beautifully updated and spacious townhome in the highly sought-after Perkasie Woods community. Perfectly positioned and one of the larger models in the neighborhood, this freshly painted home offers the ideal blend of comfort, functionality, and convenience.This desirable layout features 3 bedrooms, 3 full baths, and a main-level powder room — a rare and highly functional design within the community. The sun-filled main level showcases an open-concept layout with a bright and airy living space that flows seamlessly into the eat-in kitchen. The kitchen is thoughtfully designed with a center island with seating, breakfast bar, pantry, stainless steel appliances, and abundant cabinet and counter space — perfect for both everyday living and entertaining. Just off the kitchen, the main living area opens to a second-story rear deck through sliding glass doors, offering a peaceful, private setting to relax and unwind. A stylish powder room completes this level. Upstairs, you’ll find three generously sized bedrooms, including a spacious primary suite featuring a large walk-in closet and an ensuite bath with a soaking tub, walk-in shower, and dual vanity. Two additional bedrooms share a well-appointed full bath with bathtub, and a dedicated laundry room adds everyday convenience. The fully finished walk-out lower level provides exceptional versatility, complete with a family room, Murphy bed, and a full bath — ideal for guests, extended stays, or additional living space. Sliding doors lead to a covered rear patio with a finished concrete pad, creating a seamless indoor-outdoor living experience. This level also offers access to the two-car garage and a spacious driveway. Perkasie Woods offers a vibrant community atmosphere with a playground and neighborhood events. This community backs directly to Lenape Park, giving you front-row access to local favorites like live music, car shows, fireworks, and seasonal festivals. A dog park is just across the street, and you’re minutes from downtown Perkasie and Sellersville. Residents also enjoy access to miles of scenic walking trails, a library, and multiple recreational amenities including pickleball, tennis, volleyball, and basketball courts — plus a community pool available for an additional fee. Don’t miss the opportunity to own a home that combines space, style, and an unbeatable location.
Sold for $480,000
$480,000
135 Arbor Blvd, Perkasie, PA 18944
3beds
2,392sqft
Townhouse
Built in 2019
2,178 Square Feet Lot
$480,900 Zestimate®
$201/sqft
$3,750 Estimated rent
Home value
$480,900
$452,000 - $515,000
$3,750/mo
Zestimate® history
Owner options
List your home for rent
$3,750/mo
Rent Zestimate®
Find your next renter with Zillow Rental Manager. Plus, with online applications, you can quickly screen prospective tenants – for free.
$3,750/mo
Rent Zestimate®
Refinance and save
$3,125/mo
Est. payment
Refinancing to a lower rate could help reduce your monthly payments and save thousands over the life of the loan.
$3,125/mo
Est. payment
Explore your selling options
Work with a Zillow partner agent
Leverage their expertise and Zillow's premium Showcase listings to get your home seen by more buyers.
Get startedList with your own agent
Get your home in front of millions of buyers by listing it on Zillow.
Learn how to do itSell it yourself
Take full control of how buyers see your home on Zillow by listing For Sale by Owner (FSBO).
List your homeWhat's special
Eat-in kitchenFamily roomStylish powder roomSun-filled main levelSliding glass doorsMain-level powder roomFreshly painted home
Zillow last checked:
Listing updated:
Listed by:
CAROLINE KELL 267-718-1617,
EXP Realty, LLC
Bought with:
Luke Miller, RS346980
EXP Realty, LLC
Source: Bright MLS,MLS#: PABU2116378
Facts & features
Interior
Bedrooms & bathrooms
- Bedrooms: 3
- Bathrooms: 4
- Full bathrooms: 3
- 1/2 bathrooms: 1
- Main level bathrooms: 2
Rooms
- Room types: Living Room, Dining Room, Primary Bedroom, Bedroom 2, Bedroom 3, Kitchen, Family Room, Bathroom 1, Half Bath
Primary bedroom
- Level: Upper
- Area: 225 Square Feet
- Dimensions: 15 X 15
Bedroom 2
- Level: Upper
- Area: 100 Square Feet
- Dimensions: 10 X 10
Bedroom 3
- Level: Upper
- Area: 121 Square Feet
- Dimensions: 11 X 11
Bathroom 1
- Level: Upper
Bathroom 1
- Level: Main
Bathroom 1
- Level: Lower
Dining room
- Level: Main
- Area: 210 Square Feet
- Dimensions: 10 X 21
Family room
- Level: Main
- Area: 315 Square Feet
- Dimensions: 15 X 21
Half bath
- Level: Main
Kitchen
- Level: Main
- Area: 294 Square Feet
- Dimensions: 14 X 21
Living room
- Level: Main
- Area: 270 Square Feet
- Dimensions: 15 X 18
Heating
- Forced Air, Natural Gas
Cooling
- Central Air, Electric
Appliances
- Included: Refrigerator, Cooktop, Stainless Steel Appliance(s), Microwave, Washer, Dryer, Dishwasher, Disposal, Gas Water Heater
- Laundry: Common Area
Features
- Ceiling Fan(s)
- Flooring: Hardwood, Carpet, Ceramic Tile
- Doors: Sliding Glass
- Has basement: No
- Has fireplace: No
Interior area
- Total structure area: 2,392
- Total interior livable area: 2,392 sqft
- Finished area above ground: 2,392
Property
Parking
- Total spaces: 2
- Parking features: Inside Entrance, Garage Door Opener, Garage Faces Front, Driveway, Parking Lot, Attached
- Attached garage spaces: 2
- Has uncovered spaces: Yes
Accessibility
- Accessibility features: None
Features
- Levels: Three
- Stories: 3
- Exterior features: Sidewalks, Street Lights, Balcony
- Pool features: None
Lot
- Size: 2,178 Square Feet
Details
- Additional structures: Above Grade
- Parcel number: 33009005105
- Zoning: R3
- Special conditions: Standard
Construction
Type & style
- Home type: Townhouse
- Architectural style: Other
- Property subtype: Townhouse
Materials
- Frame
- Foundation: Slab
- Roof: Architectural Shingle
Condition
- New construction: No
- Year built: 2019
Details
- Builder model: SCHUBERT
- Builder name: RYAN HOMES
Utilities & green energy
- Sewer: Public Sewer
- Water: Public
Community & HOA
Community
- Security: Fire Sprinkler System
- Subdivision: Perkasie Woods
HOA
- Has HOA: Yes
- Amenities included: Tot Lots/Playground
- Services included: Common Area Maintenance, Maintenance Grounds, Snow Removal, Trash, All Ground Fee
- HOA fee: $99 monthly
- HOA name: PERKASIE WOODS HOMEOWNERS ASSOCIATION
Location
- Region: Perkasie
- Municipality: PERKASIE BORO
Financial & listing details
- Price per square foot: $201/sqft
- Tax assessed value: $35,380
- Annual tax amount: $6,083
- Date on market: 4/15/2026
- Listing agreement: Exclusive Agency
- Ownership: Fee Simple
Price history
| Date | Event | Price |
|---|---|---|
| 6/15/2026 | Sold | $480,000+2.3%$201/sqft |
Source:  Bright MLS #PABU2116378 Report a problem Bright MLS #PABU2116378 Report a problem | ||
| 4/17/2026 | Contingent | $469,000$196/sqft |
Source: Bright MLS #PABU2116378 Report a problem | ||
| 4/15/2026 | Listed for sale | $469,000+10.4%$196/sqft |
Source: Bright MLS #PABU2116378 Report a problem | ||
| 11/9/2023 | Listing removed | -- |
Source: Bright MLS #PABU2000023 Report a problem | ||
| 11/8/2021 | Sold | $425,000+2.4%$178/sqft |
Source: Bright MLS #PABU2000023 Report a problem | ||
| 10/8/2021 | Pending sale | $414,900$173/sqft |
Source: Bright MLS #PABU2000023 Report a problem | ||
| 10/7/2021 | Listed for sale | $414,900+11.8%$173/sqft |
Source: Bright MLS #PABU2000023 Report a problem | ||
| 8/29/2019 | Sold | $371,060+3.1%$155/sqft |
Source: Public Record Report a problem | ||
| 5/7/2019 | Listing removed | $359,990$150/sqft |
Source: Bright MLS #PABU465646 Report a problem | ||
| 4/18/2019 | Listed for sale | $359,990$150/sqft |
Source: Ryan Homes #PABU465646 Report a problem | ||
Public tax history
| Year | Property taxes | Tax assessment |
|---|---|---|
| 2025 | $6,084 | $35,380 |
| 2024 | $6,084 +1.2% | $35,380 |
| 2023 | $6,013 | $35,380 |
| 2022 | $6,013 +1.8% | $35,380 |
| 2021 | $5,907 | $35,380 |
| 2020 | $5,907 | $35,380 |
| 2018 | -- | -- |
| 2017 | -- | -- |
| 2016 | -- | -- |
Find assessor info on the county website
Neighborhood: 18944
Nearby homes
- $290,500-- bd-- ba-- sqft00 Bedminster Rd, Perkasie, PA 18944Off Market
- $280,0004 bd1 ba1.3k sqft11 S 4th St, Perkasie, PA 18944Sold
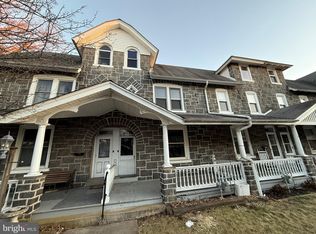
- $343,2003 bd1 ba2k sqft9 S 4th St, Perkasie, PA 18944Off Market
- $362,1004 bd1 ba1.8k sqft13 S 4th St, Perkasie, PA 18944Off Market
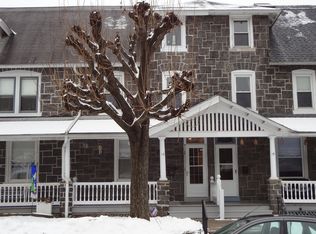
- $311,5004 bd2 ba1.3k sqft15 S 4th St, Perkasie, PA 18944Off Market
- $361,6004 bd2 ba1.7k sqft17 S 4th St, Perkasie, PA 18944Off Market
- $310,0004 bd1 ba1.3k sqft19 S 4th St, Perkasie, PA 18944Sold
- $412,4005 bd2 ba2k sqft320 W Market St, Perkasie, PA 18944Off Market
Nearby schools
GreatSchools rating
- 8/10Patricia A Guth El SchoolGrades: K-5Distance: 0.5 mi
- 5/10Pennridge South Middle SchoolGrades: 6-8Distance: 0.8 mi
- 9/10Pennridge High SchoolGrades: 9-12Distance: 1.3 mi
Schools provided by the listing agent
- High: Pennridge
- District: Pennridge
Source: Bright MLS. This data may not be complete. We recommend contacting the local school district to confirm school assignments for this home.
Get a cash offer in 3 minutes
Find out how much your home could sell for in as little as 3 minutes with a no-obligation cash offer.
Estimated market value
$480,900
Get a cash offer in 3 minutes
Find out how much your home could sell for in as little as 3 minutes with a no-obligation cash offer.
Estimated market value
$480,900
- Pennsylvania
- Bucks County
- Perkasie
- 18944
- 135 Arbor Blvd
Nearby cities
Nearby neighborhoods
Nearby zip codes
Other Perkasie Topics
