Tucked behind a charming gated courtyard, this beautifully updated patio home in the sought-after Armonde Ct community is the one you've been waiting for. With 3 bedrooms, 2.5 bathrooms, and 1,662 square feet of thoughtfully designed living space, 135 Armonde Court delivers style, comfort, and convenience in one tidy package. Step inside and you'll immediately notice the modern updates throughout. New paint and Scored concrete floors anchor the main level with an effortlessly polished feel. The kitchen is a true standout — fully updated with granite countertops, a 5-burner gas stove, built-in microwave, a wine fridge, and plenty of cabinet space. Upstairs, updated flooring adds warmth and comfort. The oversized primary suite is your personal retreat, complete with a spacious walk-in closet and a large en suite bath. The layout is ideal for guests, a home office, or growing households. In the garage you will find newly epoxy floors and a Level 2 EV Charger! Outside your door, Madison's best is just minutes away — shopping, dining, entertainment, and quick access to I-55 and Highway 51 make daily life effortless. 135 Armonde Court — updated, move-in ready, and right where you want to be.
Closed
Price Unknown
135 Armonde Ct, Madison, MS 39110
3beds
1,662sqft
Residential, Single Family Residence
Built in 1991
0.5 Acres Lot
$281,800 Zestimate®
$--/sqft
$2,331 Estimated rent
Home value
$281,800
$268,000 - $296,000
$2,331/mo
Zestimate® history
Owner options
List your home for rent
$2,331/mo
Rent Zestimate®
Find your next renter with Zillow Rental Manager. Plus, with online applications, you can quickly screen prospective tenants – for free.
$2,331/mo
Rent Zestimate®
Refinance and save
$300/mo
Est. payment
Refinancing to a lower rate could help reduce your monthly payments and save thousands over the life of the loan.
$300/mo
Est. payment
Explore your selling options
Work with a Zillow partner agent
Leverage their expertise and Zillow's premium Showcase listings to get your home seen by more buyers.
Get startedList with your own agent
Get your home in front of millions of buyers by listing it on Zillow.
Learn how to do itSell it yourself
Take full control of how buyers see your home on Zillow by listing For Sale by Owner (FSBO).
List your homeWhat's special
Gated courtyardPlenty of cabinet spaceSpacious walk-in closetModern updates throughoutLarge en suite bathWine fridgeOversized primary suite
Zillow last checked:
Listing updated:
Listed by:
William Fair 601-376-9525,
Neighbor House, LLC
Bought with:
Heather R Shivers, S61943
E Speed Realty
Source: MLS United,MLS#: 4153653
Facts & features
Interior
Bedrooms & bathrooms
- Bedrooms: 3
- Bathrooms: 3
- Full bathrooms: 2
- 1/2 bathrooms: 1
Primary bedroom
- Level: Upper
Bedroom
- Level: Upper
Family room
- Level: Lower
Heating
- Central
Cooling
- Central Air, Gas
Appliances
- Included: Dishwasher, Free-Standing Gas Range, Free-Standing Refrigerator, Microwave, Refrigerator, Washer/Dryer, Wine Refrigerator
- Laundry: Laundry Room, Main Level
Features
- Ceiling Fan(s), Double Vanity, Granite Counters, Kitchen Island, Stone Counters, Walk-In Closet(s)
- Flooring: Carpet, Ceramic Tile, Concrete
- Doors: French Doors
- Has fireplace: Yes
Interior area
- Total structure area: 1,662
- Total interior livable area: 1,662 sqft
Property
Parking
- Total spaces: 2
- Parking features: Attached, Garage Faces Front, Paved
- Attached garage spaces: 2
Features
- Levels: Two
- Stories: 2
- Patio & porch: Awning(s), Patio
- Exterior features: Awning(s)
- Fencing: Back Yard,Wood
Lot
- Size: 0.5 Acres
- Features: City Lot
Details
- Parcel number: 072c08b0681900
Construction
Type & style
- Home type: SingleFamily
- Architectural style: Cape Cod
- Property subtype: Residential, Single Family Residence
- Attached to another structure: Yes
Materials
- Stucco
- Foundation: Slab
- Roof: Asphalt
Condition
- Move In Ready
- New construction: No
- Year built: 1991
Utilities & green energy
- Sewer: Public Sewer
- Water: Public
- Utilities for property: Electricity Connected, Natural Gas Connected, Sewer Connected, Natural Gas in Kitchen
Community & HOA
Community
- Features: Pool
- Subdivision: Armonde Court
HOA
- Has HOA: Yes
- Services included: Pool Service
- HOA fee: $300 annually
Location
- Region: Madison
Financial & listing details
- Tax assessed value: $134,150
- Annual tax amount: $2,345
- Date on market: 6/22/2026
- Electric utility on property: Yes
Price history
| Date | Event | Price |
|---|---|---|
| 8/18/2026 | Sold | -- |
Source: MLS United #4153653 Report a problem | ||
| 7/4/2026 | Pending sale | $285,000$171/sqft |
Source: MLS United #4153653 Report a problem | ||
| 6/22/2026 | Listed for sale | $285,000+11.8%$171/sqft |
Source: MLS United #4153653 Report a problem | ||
| 1/27/2025 | Sold | -- |
Source: MLS United #4085364 Report a problem | ||
| 12/27/2024 | Pending sale | $255,000$153/sqft |
Source: MLS United #4085364 Report a problem | ||
| 12/2/2024 | Listed for sale | $255,000+2.4%$153/sqft |
Source: MLS United #4085364 Report a problem | ||
| 9/16/2024 | Listing removed | $249,000$150/sqft |
Source: MLS United #4085364 Report a problem | ||
| 8/3/2024 | Price change | $249,000-2.4%$150/sqft |
Source: MLS United #4085364 Report a problem | ||
| 7/12/2024 | Listed for sale | $255,000+44.1%$153/sqft |
Source: MLS United #4085364 Report a problem | ||
| 5/5/2022 | Listing removed | -- |
Source: Zillow Rental Network_1 Report a problem | ||
| 4/29/2022 | Listed for rent | $1,950$1/sqft |
Source: Zillow Rental Network_1 Report a problem | ||
| 4/6/2022 | Listing removed | -- |
Source: Zillow Rental Network Premium Report a problem | ||
| 4/2/2022 | Listed for rent | $1,950$1/sqft |
Source: Zillow Rental Network Premium Report a problem | ||
| 4/24/2017 | Sold | -- |
Source: MLS United #1286928 Report a problem | ||
| 3/7/2017 | Pending sale | $177,000$106/sqft |
Source: ERIS & ASSOCIATES #286928 Report a problem | ||
| 1/28/2017 | Price change | $177,000-1.7%$106/sqft |
Source: ERIS & ASSOCIATES #286928 Report a problem | ||
| 7/23/2016 | Price change | $179,999-5.7%$108/sqft |
Source: ERIS & ASSOCIATES #286928 Report a problem | ||
| 6/20/2016 | Price change | $190,900-1.7%$115/sqft |
Source: ERIS & ASSOCIATES #286928 Report a problem | ||
| 6/6/2016 | Price change | $194,220-5.3%$117/sqft |
Source: ERIS & ASSOCIATES #286928 Report a problem | ||
| 5/21/2016 | Price change | $205,000-2.4%$123/sqft |
Source: Owner Report a problem | ||
| 1/4/2016 | Listed for sale | $210,000$126/sqft |
Source: Owner Report a problem | ||
Public tax history
| Year | Property taxes | Tax assessment |
|---|---|---|
| 2025 | $2,345 | $20,123 |
| 2024 | $2,345 | $20,123 |
| 2023 | $2,345 | $20,123 |
| 2022 | $2,345 +3.8% | $20,123 +3.8% |
| 2021 | $2,258 | $19,379 |
| 2020 | $2,258 | $19,379 |
| 2019 | $2,258 | $19,379 |
| 2018 | $2,258 | $19,379 +52.3% |
| 2017 | $2,258 +91% | $12,721 |
| 2016 | $1,182 | $12,721 |
| 2015 | $1,182 | $12,721 |
| 2014 | $1,182 | $12,721 |
| 2013 | -- | -- |
| 2012 | -- | -- |
| 2011 | -- | -- |
| 2010 | -- | -- |
| 2009 | -- | -- |
| 2008 | -- | -- |
| 2007 | -- | -- |
| 2006 | -- | -- |
| 2005 | -- | -- |
| 2004 | -- | -- |
| 2003 | -- | -- |
| 2001 | -- | -- |
| 2000 | -- | $8,980 |
Find assessor info on the county website
Neighborhood: 39110
Nearby homes
- $319,0003 bd5 ba1.6k sqft137 Armonde Ct, Madison, MS 39110Off Market
- $234,2002 bd2 ba1.5k sqft133 Armonde Ct, Madison, MS 39110Off Market
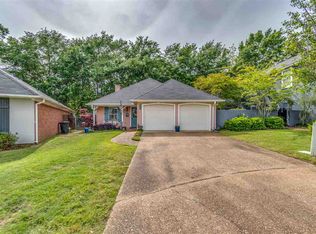
- $279,2003 bd2 ba1.5k sqft131 Armonde Ct, Madison, MS 39110Off Market
- $250,1003 bd2 ba1.4k sqft139 Armonde Ct, Madison, MS 39110Off Market
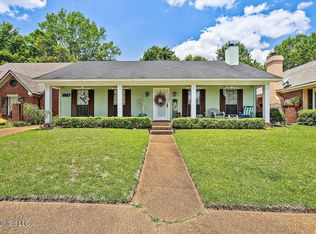
- $259,0002 bd5 ba1.5k sqft129 Armonde Ct, Madison, MS 39110Off Market
- $331,5003 bd5 ba1.6k sqft143 Armonde Ct, Madison, MS 39110Off Market
- $262,8003 bd2 ba1.6k sqft127 Armonde Ct, Madison, MS 39110Off Market
- $316,4003 bd5 ba2.2k sqft305 Summer Hill Rd, Madison, MS 39110Off Market
Nearby schools
GreatSchools rating
- 10/10Madison Station Elementary SchoolGrades: K-5Distance: 2.6 mi
- 10/10Rosa Scott SchoolGrades: 9Distance: 0.5 mi
- 10/10Madison Central High SchoolGrades: 10-12Distance: 2.3 mi
Schools provided by the listing agent
- Elementary: Madison Station
- Middle: Madison
- High: Madison Central
Source: MLS United. This data may not be complete. We recommend contacting the local school district to confirm school assignments for this home.
- Mississippi
- Madison County
- Madison
- 39110
- 135 Armonde Ct
