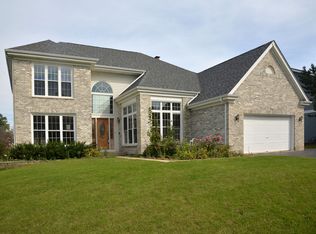
Welcome to 135 Arquilla Drive, a 4-bedroom, 2.5-bath home that blends comfort, style, and thoughtful updates. From the moment you enter, the natural flow and inviting layout set the stage for easy living. The whole kitchen was done in 2018 and shines with recent upgrades: refrigerator (2023), range (2024), and dishwasher (2025). Gilkey sliding door with lifetime warranty leads onto the patio. Upstairs, four spacious bedrooms provide room to unwind, with the primary suite offering a private retreat. New primary bathroom floor (2026). Bathrooms are practical yet charming, perfectly balancing function and comfort. This home has been carefully maintained: roof and siding (2010), front entry door (2022), and driveway seal (2024) mean peace of mind for years ahead. Ample storage in unfurnished basement area, large closets and garage attic. Two car garage is extra wide and includes a large storage area in front of the cars. Outside, the welcoming yard is ideal for play, gardening, or simply enjoying a quiet cup of coffee. Whether gathering with loved ones or finding a moment of solitude, this home offers the perfect setting. 135 Arquilla Drive isn't just a house-it's a place where memories are waiting to be made.
Closed
$460,000
135 Arquilla Dr, Algonquin, IL 60102
4beds
2,335sqft
Single Family Residence
Built in 1994
0.28 Acres Lot
$-- Zestimate®
$197/sqft
$3,385 Estimated rent
Home value
Not available
Estimated sales range
Not available
$3,385/mo
Zestimate® history
Owner options
List your home for rent
$3,385/mo
Rent Zestimate®
Find your next renter with Zillow Rental Manager. Plus, with online applications, you can quickly screen prospective tenants – for free.
$3,385/mo
Rent Zestimate®
Refinance and save
$3,397/mo
Est. payment
Refinancing to a lower rate could help reduce your monthly payments and save thousands over the life of the loan.
$3,397/mo
Est. payment
Explore your selling options
Work with a Zillow partner agent
Leverage their expertise and Zillow's premium Showcase listings to get your home seen by more buyers.
Get startedList with your own agent
Get your home in front of millions of buyers by listing it on Zillow.
Learn how to do itSell it yourself
Take full control of how buyers see your home on Zillow by listing For Sale by Owner (FSBO).
List your homeWhat's special
Four spacious bedroomsLarge closets
Zillow last checked:
Listing updated:
Listed by:
Daniel Suwinski 847-845-6920,
Baird & Warner
Bought with:
Valentino Ranallo
CENTURY 21 New Heritage West
Source: MRED as distributed by MLS GRID,MLS#: 12571829
Facts & features
Interior
Bedrooms & bathrooms
- Bedrooms: 4
- Bathrooms: 3
- Full bathrooms: 2
- 1/2 bathrooms: 1
Rooms
- Room types: Workshop, Recreation Room
Primary bedroom
- Features: Flooring (Carpet), Bathroom (Full)
- Level: Second
- Area: 224 Square Feet
- Dimensions: 14X16
Bedroom 2
- Features: Flooring (Carpet)
- Level: Second
- Area: 121 Square Feet
- Dimensions: 11X11
Bedroom 3
- Features: Flooring (Carpet)
- Level: Second
- Area: 120 Square Feet
- Dimensions: 12X10
Bedroom 4
- Features: Flooring (Carpet)
- Level: Main
- Area: 120 Square Feet
- Dimensions: 12X10
Dining room
- Features: Flooring (Carpet)
- Level: Main
- Area: 132 Square Feet
- Dimensions: 11X12
Family room
- Level: Main
- Area: 312 Square Feet
- Dimensions: 24X13
Kitchen
- Features: Kitchen (Eating Area-Breakfast Bar, Eating Area-Table Space, Pantry-Walk-in)
- Level: Main
- Area: 200 Square Feet
- Dimensions: 20X10
Laundry
- Level: Main
- Area: 63 Square Feet
- Dimensions: 9X7
Living room
- Features: Flooring (Carpet)
- Level: Main
- Area: 224 Square Feet
- Dimensions: 14X16
Recreation room
- Features: Flooring (Carpet)
- Level: Basement
- Area: 952 Square Feet
- Dimensions: 34X28
Other
- Level: Basement
- Area: 377 Square Feet
- Dimensions: 13X29
Heating
- Natural Gas
Cooling
- Central Air
Features
- Basement: Finished,Full
Interior area
- Total structure area: 0
- Total interior livable area: 2,335 sqft
Property
Parking
- Total spaces: 6
- Parking features: Asphalt, Garage Door Opener, Yes, Attached, Off Street, Garage
- Attached garage spaces: 2
- Has uncovered spaces: Yes
Accessibility
- Accessibility features: No Disability Access
Features
- Stories: 2
Lot
- Size: 0.28 Acres
Details
- Parcel number: 1929426022
- Special conditions: None
Construction
Type & style
- Home type: SingleFamily
- Property subtype: Single Family Residence
Materials
- Vinyl Siding
- Foundation: Concrete Perimeter
Condition
- New construction: No
- Year built: 1994
Utilities & green energy
- Sewer: Public Sewer
- Water: Lake Michigan
Community & HOA
HOA
- Services included: None
Location
- Region: Algonquin
Financial & listing details
- Price per square foot: $197/sqft
- Tax assessed value: $382,929
- Annual tax amount: $8,733
- Date on market: 2/18/2026
- Listing terms: FHA
- Ownership: Fee Simple
Price history
| Date | Event | Price |
|---|---|---|
| 3/13/2026 | Sold | $460,000+2.2%$197/sqft |
Source:  MRED as distributed by MLS GRID #12571829 Report a problem MRED as distributed by MLS GRID #12571829 Report a problem | ||
| 2/23/2026 | Contingent | $449,900$193/sqft |
Source: MRED as distributed by MLS GRID #12571829 Report a problem | ||
| 2/18/2026 | Listed for sale | $449,900+0.2%$193/sqft |
Source: MRED as distributed by MLS GRID #12571829 Report a problem | ||
| 12/29/2025 | Listing removed | $449,000$192/sqft |
Source: MRED as distributed by MLS GRID #12476758 Report a problem | ||
| 10/23/2025 | Contingent | $449,000$192/sqft |
Source: MRED as distributed by MLS GRID #12476758 Report a problem | ||
| 10/1/2025 | Price change | $449,000-4.3%$192/sqft |
Source: MRED as distributed by MLS GRID #12476758 Report a problem | ||
| 9/20/2025 | Listed for sale | $469,000$201/sqft |
Source: MRED as distributed by MLS GRID #12476758 Report a problem | ||
| 9/19/2025 | Listing removed | $469,000$201/sqft |
Source: MRED as distributed by MLS GRID #12454090 Report a problem | ||
| 9/3/2025 | Contingent | $469,000$201/sqft |
Source: MRED as distributed by MLS GRID #12454090 Report a problem | ||
| 8/27/2025 | Listed for sale | $469,000+123.3%$201/sqft |
Source: MRED as distributed by MLS GRID #12454090 Report a problem | ||
| 8/9/1994 | Sold | $210,000$90/sqft |
Source: Public Record Report a problem | ||
Public tax history
| Year | Property taxes | Tax assessment |
|---|---|---|
| 2024 | $8,733 +6.3% | $127,643 +11.8% |
| 2023 | $8,217 -7.9% | $114,160 -0.8% |
| 2022 | $8,925 -0.6% | $115,068 +7.3% |
| 2021 | $8,980 +2.7% | $107,199 +3.7% |
| 2020 | $8,746 | $103,404 +4.5% |
| 2019 | -- | $98,970 +8.3% |
| 2018 | $8,143 +2% | $91,427 +6.2% |
| 2017 | $7,979 +1.5% | $86,130 +6.6% |
| 2016 | $7,864 | $80,782 +5.7% |
| 2013 | $7,864 | $76,441 -14.7% |
| 2011 | -- | $89,603 -10.6% |
| 2010 | -- | $100,199 -9.4% |
| 2009 | -- | $110,546 |
| 2008 | -- | $110,546 +8.2% |
| 2006 | -- | $102,141 +4.9% |
| 2005 | $6,388 +12.6% | $97,388 +7% |
| 2004 | $5,675 +3.8% | $91,051 +7.5% |
| 2003 | $5,469 +4.9% | $84,738 +7% |
| 2002 | $5,212 +2.3% | $79,195 +5.7% |
| 2001 | $5,094 +5.7% | $74,896 +3.7% |
| 2000 | $4,819 | $72,224 |
Find assessor info on the county website
Neighborhood: 60102
Nearby homes
- $493,8004 bd2 ba2.3k sqft145 Arquilla Dr, Algonquin, IL 60102Off Market

- $497,8004 bd2 ba2.4k sqft1595 Barrington Ct, Algonquin, IL 60102Off Market
- $555,3005 bd4 ba2.6k sqft1600 Barrington Ct, Algonquin, IL 60102Off Market
- $498,5004 bd4 ba2.5k sqft1590 Barrington Ct, Algonquin, IL 60102Off Market
- $506,1004 bd2 ba2.6k sqft1620 Farmhill Dr, Algonquin, IL 60102Off Market
- $523,2005 bd3 ba2.4k sqft140 Arquilla Dr, Algonquin, IL 60102Off Market
- $454,6003 bd2 ba1.8k sqft1610 Farmhill Dr, Algonquin, IL 60102Off Market
- $528,5004 bd3 ba2.5k sqft150 Arquilla Dr, Algonquin, IL 60102Off Market
Nearby schools
GreatSchools rating
- 7/10Lincoln Prairie Elementary SchoolGrades: PK-5Distance: 1.3 mi
- 7/10Westfield Community SchoolGrades: PK-8Distance: 2 mi
- 8/10Harry D Jacobs High SchoolGrades: 9-12Distance: 1.2 mi
Schools provided by the listing agent
- Elementary: Lincoln Prairie Elementary Schoo
- Middle: Westfield Community School
- High: H D Jacobs High School
- District: 300
Source: MRED as distributed by MLS GRID. This data may not be complete. We recommend contacting the local school district to confirm school assignments for this home.


Get pre-qualified for a loan
At Zillow Home Loans, we can pre-qualify you in as little as 5 minutes with no impact to your credit score.An equal housing lender. NMLS #10287.
- Illinois
- McHenry County
- Algonquin
- 60102
- 135 Arquilla Dr
Nearby cities
Nearby zip codes
Other Algonquin Topics
