Hidden potential awaits in Vicksburg! Tucked away on a quiet cul-de-sac, this 3-bedroom, 1-bath single-family home offers approximately 1,365 square feet of living space and an excellent opportunity for investors or buyers seeking a renovation project.
The home features a functional kitchen layout, generously sized living areas, and sits on a large lot that provides privacy and flexibility for outdoor enhancements, additional parking, or creative use of space. Whether you're searching for your next investment or a property to reimagine and customize, this home offers a solid footprint and setting to bring your vision to life. Contact your Realtor today! Don't miss this opportunity—schedule your showing quickly and explore the possibilities this property has to offer.
Active
Price cut: $10K (5/6)
$50,000
135 Autumn Dr, Vicksburg, MS 39180
3beds
1,365sqft
:
Get pre-qualifiedN/A
Residential, Single Family Residence
Built in 1950
10,018 Square Feet Lot
$47,800 Zestimate®
$37/sqft
$-- HOA
What's special
- 200 days |
- 322 |
- 20 |
Zillow last checked:
Listing updated:
Listed by:
Kenya Johnson 601-862-2494,
The Agency Haus LLC DBA Agency 601-665-4869
Source: MLS United,MLS#: 4135304
Facts & features
Interior
Bedrooms & bathrooms
- Bedrooms: 3
- Bathrooms: 1
- Full bathrooms: 1
Heating
- Central, Hot Water
Cooling
- Ceiling Fan(s), Window Unit(s)
Appliances
- Included: Built-In Gas Oven, Cooktop
- Laundry: Electric Dryer Hookup, Laundry Room, Washer Hookup
Features
- Ceiling Fan(s), Eat-in Kitchen, Laminate Counters, Storage
- Flooring: Carpet, Ceramic Tile, Laminate, Tile
- Doors: Dead Bolt Lock(s), Fiberglass
- Windows: Insulated Windows, Screens
- Has fireplace: No
Interior area
- Total structure area: 1,365
- Total interior livable area: 1,365 sqft
Video & virtual tour
Property
Parking
- Total spaces: 2
- Parking features: No Garage, Circular Driveway
- Has uncovered spaces: Yes
Features
- Levels: One
- Stories: 1
- Patio & porch: Brick, Front Porch
- Exterior features: Private Yard
- Fencing: None
Lot
- Size: 10,018 Square Feet
- Features: Cul-De-Sac, Front Yard, Level
Details
- Parcel number: 1089270710000900
- Zoning description: Single Family Residential
Construction
Type & style
- Home type: SingleFamily
- Architectural style: Traditional
- Property subtype: Residential, Single Family Residence
Materials
- Brick, Brick Veneer
- Foundation: Conventional, Raised
- Roof: Asphalt
Condition
- Fixer
- New construction: No
- Year built: 1950
Utilities & green energy
- Sewer: Public Sewer
- Water: Public
- Utilities for property: Cable Available, Electricity Available, Natural Gas Available, Sewer Connected, Water Available
Community & HOA
Community
- Subdivision: Fair Hill
Location
- Region: Vicksburg
Financial & listing details
- Price per square foot: $37/sqft
- Tax assessed value: $47,130
- Annual tax amount: $1,085
- Date on market: 1/7/2026
- Electric utility on property: Yes
Estimated market value
$47,800
$45,000 - $50,000
$1,195/mo
Price history
| Date | Event | Price |
|---|---|---|
| 5/6/2026 | Price change | $50,000-16.7%$37/sqft |
Source: MLS United #4135304 Report a problem | ||
| 4/10/2026 | Price change | $60,000-33.3%$44/sqft |
Source: MLS United #4135304 Report a problem | ||
| 1/7/2026 | Listed for sale | $90,000$66/sqft |
Source: MLS United #4135304 Report a problem | ||
Public tax history
| Year | Property taxes | Tax assessment |
|---|---|---|
| 2025 | $1,100 +1.4% | $7,070 |
| 2024 | $1,085 -6.7% | $7,070 -6.7% |
| 2023 | $1,162 | $7,578 |
| 2022 | $1,162 -10.3% | $7,578 -10.3% |
| 2021 | $1,296 | $8,448 |
| 2020 | $1,296 -0.2% | $8,448 |
| 2019 | $1,298 | $8,448 |
| 2018 | $1,298 +7.7% | $8,448 +4.6% |
| 2015 | $1,206 +14% | $8,079 |
| 2014 | $1,058 +2.6% | $8,079 +50.1% |
| 2013 | $1,031 | $5,384 |
| 2012 | -- | $5,384 +0.1% |
| 2011 | -- | $5,379 -38% |
| 2010 | -- | $8,672 |
| 2009 | -- | $8,672 |
| 2008 | -- | $8,672 |
| 2007 | -- | $8,672 +17.3% |
| 2006 | -- | $7,392 |
| 2005 | -- | $7,392 +15.4% |
| 2003 | -- | $6,408 |
| 2002 | $751 | $6,408 |
| 2001 | -- | $6,408 +5.5% |
| 2000 | $687 | $6,072 |
Find assessor info on the county website
Monthly payment
Est. payment
Payment breakdown
Explore the cost of this home by adjusting the details. Changes won't be saved.Climate risks
Neighborhood: 39180
Nearby schools
GreatSchools rating
- 4/10Dana Road Elementary SchoolGrades: PK-2Distance: 4 mi
- 2/10Vicksburg Junior High SchoolGrades: 7-8Distance: 1.2 mi
- 6/10Vicksburg High SchoolGrades: 9-12Distance: 1.1 mi
Schools provided by the listing agent
- Elementary: Redwood
- Middle: Warren Central Jr. High
- High: Warren Central
Source: MLS United. This data may not be complete. We recommend contacting the local school district to confirm school assignments for this home.
- $85,800-- bd1 ba1.5k sqft134 Autumn Dr, Vicksburg, MS 39180Off Market
- $8,000-- bd-- ba-- sqftCottage Row Dr, Vicksburg, MS 39180Off Market
- $9,0001.093 AcresCottage Row Dr, Vicksburg, MS 39180Off Market
- $79,700-- bd-- ba1.3k sqft133 Autumn Dr, Vicksburg, MS 39180Off Market
- $17,200-- bd-- ba-- sqft166 Cottage Row Dr, Vicksburg, MS 39180Off Market
- $137,6003 bd2 ba1.6k sqft132 Autumn Dr, Vicksburg, MS 39180Off Market
- $--3 bd2 ba1.7k sqft159 Beverly Dr, Vicksburg, MS 39180Sold
- $64,3002 bd1 ba962 sqft165 Cottage Row Dr, Vicksburg, MS 39180Off Market
A local agent can set up tours, give advice and negotiate with sellers.
Similar homes
- $49,9003 bd2 ba1.2k sqft105 Cairo Dr, Vicksburg, MS 39180For Sale
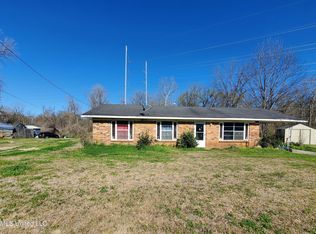 MLS ID #4148081, William E Johnson, William Johnson. MLS United
 - $49,9003 bd3 ba1.4k sqft216 Hills Of The Valley, Vicksburg, MS 39183For Sale
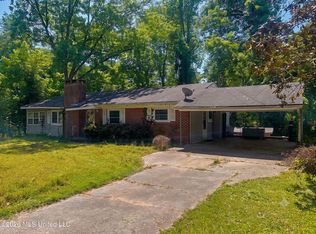 MLS ID #4147671, Harriott Expose, Ekey Realty, LLC. MLS United
 - $49,0002 bd1 ba913 sqft1407 Second North St, Vicksburg, MS 39180For Sale
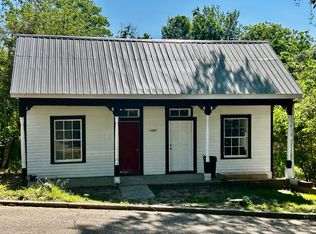 MLS ID #11695123, Rachael Walker, Proper Real Estate LLC. NY State MLS
 - $70,0003 bd1 ba1k sqft1417 East Ave, Vicksburg, MS 39180For Sale
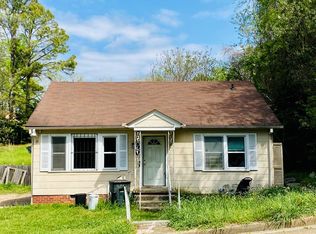 MLS ID #35482, Deja Caston. Vicksburg Warren County BOR
 - $35,0003 bd1 ba740 sqft507 Bowmar Ave, Vicksburg, MS 39180For SaleMLS ID #4124576, Shani Dean, The Agency Haus LLC DBA Agency. MLS United
- $32,5552 bd1 ba1.2k sqft20500 Old Highway 80 Lot 19, Edwards, MS 39066For SaleMLS ID #4155490, Dillon Drake, Hopper Properties. MLS United
