Immerse yourself in the ultimate summer experience at 135 Ava Circle in Gilbertsville, PA. This recently updated Colonial home in the sought-after Summer Hill development offers a perfect blend of luxury and relaxation. With a spacious in-ground pool and a backyard oasis, you can look forward to endless outdoor enjoyment this season. Step inside this 4-bedroom, 2.5-bathroom home boasting nearly 3,000 sq ft of living space, and you'll be greeted by a dramatic two-story foyer with hardwood floors and custom wainscot trim. The main level features a formal living room, office, formal dining room, and an updated eat-in kitchen with granite countertops, backsplash, and stainless-steel appliances. The adjacent family room with cathedral ceiling and skylights, as well as a cozy gas fireplace, provides the perfect space for relaxation and entertainment. Upstairs, the immense owner's bedroom suite offers an ensuite bathroom with a shower and soaking tub, a walk-in closet, and a cozy sitting room. The unfinished basement with high ceilings presents ample storage space and the potential for future customization. Outside, the meticulously landscaped yard features an inviting in-ground pool with a slide, a large patio, and a deck with a gazebo, all surrounded by beautifully manicured gardens. Tall trees provide natural screening, offering a sense of privacy that is often rare in similar developments. The property also features public water/sewer, natural gas heat, central A/C, and various recent upgrades including a new roof, whole house water softener, fresh interior paint, and new kitchen appliances: public water/sewer, 200-amp electric for house, 100 amp electric for pool, 30 amp RV hook-up (exterior). New Roof (2023), New Whole House Water Softener (2022), Fresh Interior Paint (2022), New Kitchen Appliances (2022). Located in the Summer Hill development, this magnificent property is ready to welcome you home. Don't miss the chance to make this stunning residence your own and create unforgettable memories in your private retreat.
Sold for $617,000
$617,000
135 Ava Cir, Gilbertsville, PA 19525
4beds
2,953sqft
Single Family Residence
Built in 2003
0.34 Acres Lot
$699,200 Zestimate®
$209/sqft
$3,571 Estimated rent
Home value
$699,200
$664,000 - $734,000
$3,571/mo
Zestimate® history
Owner options
List your home for rent
$3,571/mo
Rent Zestimate®
Find your next renter with Zillow Rental Manager. Plus, with online applications, you can quickly screen prospective tenants – for free.
$3,571/mo
Rent Zestimate®
Refinance and save
$4,157/mo
Est. payment
Refinancing to a lower rate could help reduce your monthly payments and save thousands over the life of the loan.
$4,157/mo
Est. payment
Explore your selling options
Work with a Zillow partner agent
Leverage their expertise and Zillow's premium Showcase listings to get your home seen by more buyers.
Get startedList with your own agent
Get your home in front of millions of buyers by listing it on Zillow.
Learn how to do itSell it yourself
Take full control of how buyers see your home on Zillow by listing For Sale by Owner (FSBO).
List your homeWhat's special
Backyard oasisLarge patioSummer hill developmentNew roofFresh interior paintCozy sitting roomTall trees
Zillow last checked:
Listing updated:
Listed by:
Angela Morsa 215-327-9097,
Compass RE,
Co-Listing Agent: Richard L Moore 215-280-4204,
Compass RE
Bought with:
Maria L Dieter, RS302506
Realty One Group Exclusive
Source: Bright MLS,MLS#: PAMC2102386
Facts & features
Interior
Bedrooms & bathrooms
- Bedrooms: 4
- Bathrooms: 3
- Full bathrooms: 2
- 1/2 bathrooms: 1
- Main level bathrooms: 3
- Main level bedrooms: 4
Basement
- Description: Percent Finished: 0.0
- Area: 0
Heating
- Forced Air, Natural Gas
Cooling
- Central Air, Electric
Appliances
- Included: Microwave, Dishwasher, Dryer, Humidifier, Oven/Range - Gas, Refrigerator, Stainless Steel Appliance(s), Washer, Water Treat System, Water Heater, Gas Water Heater
- Laundry: Main Level
Features
- Additional Stairway, Breakfast Area, Ceiling Fan(s), Crown Molding, Floor Plan - Traditional, Formal/Separate Dining Room, Family Room Off Kitchen, Eat-in Kitchen, Kitchen Island, Pantry, Primary Bath(s), Soaking Tub, Bathroom - Stall Shower, Bathroom - Tub Shower, Upgraded Countertops, Walk-In Closet(s), 2 Story Ceilings, 9'+ Ceilings, Cathedral Ceiling(s), Dry Wall
- Flooring: Ceramic Tile, Hardwood, Luxury Vinyl, Carpet, Wood
- Doors: Insulated, Six Panel
- Windows: Double Hung, Double Pane Windows, Skylight(s), Window Treatments
- Basement: Full,Concrete,Sump Pump,Unfinished
- Number of fireplaces: 1
- Fireplace features: Gas/Propane
Interior area
- Total structure area: 2,953
- Total interior livable area: 2,953 sqft
- Finished area above ground: 2,953
- Finished area below ground: 0
Property
Parking
- Total spaces: 4
- Parking features: Storage, Garage Faces Front, Inside Entrance, Asphalt, Attached, Driveway, On Street
- Attached garage spaces: 2
- Uncovered spaces: 2
Accessibility
- Accessibility features: None
Features
- Levels: Two
- Stories: 2
- Patio & porch: Deck, Patio, Porch
- Exterior features: Extensive Hardscape, Lighting, Sidewalks
- Has private pool: Yes
- Pool features: In Ground, Vinyl, Private
- Fencing: Other
- Has view: Yes
- View description: Garden
Lot
- Size: 0.34 Acres
- Dimensions: 93.00 x 0.00
- Features: Suburban
Details
- Additional structures: Above Grade, Below Grade
- Parcel number: 320002531344
- Zoning: RESIDENTIAL
- Special conditions: Standard
Construction
Type & style
- Home type: SingleFamily
- Architectural style: Colonial
- Property subtype: Single Family Residence
Materials
- Vinyl Siding, Frame, Stone
- Foundation: Concrete Perimeter
- Roof: Architectural Shingle
Condition
- Very Good
- New construction: No
- Year built: 2003
Utilities & green energy
- Electric: 200+ Amp Service, 100 Amp Service, Other
- Sewer: Public Sewer
- Water: Public
- Utilities for property: Natural Gas Available, Sewer Available, Water Available, Cable, Fiber Optic
Community & HOA
Community
- Subdivision: Summer Hill
HOA
- Has HOA: Yes
- HOA fee: $150 annually
- HOA name: SUMMER HILL DEVELOPMENT
Location
- Region: Gilbertsville
- Municipality: DOUGLASS TWP
Financial & listing details
- Price per square foot: $209/sqft
- Tax assessed value: $263,400
- Annual tax amount: $10,257
- Date on market: 5/11/2024
- Listing agreement: Exclusive Right To Sell
- Listing terms: Cash,Conventional
- Inclusions: See Attachment
- Exclusions: See Attachment
- Ownership: Fee Simple
- Road surface type: Black Top
Price history
| Date | Event | Price |
|---|---|---|
| 6/14/2024 | Sold | $617,000+3.7%$209/sqft |
Source:  Bright MLS #PAMC2102386 Report a problem Bright MLS #PAMC2102386 Report a problem | ||
| 5/17/2024 | Pending sale | $595,000$201/sqft |
Source: Bright MLS #PAMC2102386 Report a problem | ||
| 5/13/2024 | Contingent | $595,000$201/sqft |
Source: Bright MLS #PAMC2102386 Report a problem | ||
| 5/11/2024 | Listed for sale | $595,000+8.2%$201/sqft |
Source: Bright MLS #PAMC2102386 Report a problem | ||
| 6/30/2022 | Sold | $550,000+10.7%$186/sqft |
Source: Bright MLS #PAMC2037520 Report a problem | ||
| 5/7/2022 | Pending sale | $497,000$168/sqft |
Source: Bright MLS #PAMC2037520 Report a problem | ||
| 5/7/2022 | Listed for sale | $497,000+58.2%$168/sqft |
Source: Bright MLS #PAMC2037520 Report a problem | ||
| 11/12/2003 | Sold | $314,226$106/sqft |
Source: Public Record Report a problem | ||
Public tax history
| Year | Property taxes | Tax assessment |
|---|---|---|
| 2025 | $10,646 +3.8% | $263,400 |
| 2024 | $10,257 | $263,400 |
| 2023 | $10,257 +7.1% | $263,400 |
| 2022 | $9,577 +4.4% | $263,400 |
| 2021 | $9,173 +3.1% | $263,400 |
| 2020 | $8,898 +3.9% | $263,400 |
| 2019 | $8,566 +6% | $263,400 |
| 2018 | $8,078 +3.9% | $263,400 |
| 2017 | $7,778 +1.4% | $263,400 |
| 2016 | $7,670 +3.6% | $263,400 |
| 2015 | $7,407 +1.1% | $263,400 |
| 2014 | $7,328 +1.7% | $263,400 |
| 2013 | $7,202 +3.8% | $263,400 |
| 2012 | $6,941 +6.4% | $263,400 |
| 2011 | $6,521 +2.9% | $263,400 |
| 2010 | $6,336 -1.5% | $263,400 |
| 2009 | $6,434 +2.6% | $263,400 |
| 2008 | $6,273 +2.8% | -- |
| 2007 | $6,103 +6.1% | -- |
| 2006 | $5,751 +12.3% | -- |
| 2005 | $5,119 +9.2% | -- |
| 2004 | $4,687 +5615.9% | -- |
| 2003 | $82 +3.8% | -- |
| 2002 | $79 | -- |
Find assessor info on the county website
Neighborhood: 19525
Nearby homes
- $534,5004 bd3 ba2.3k sqft125 Ava Cir, Gilbertsville, PA 19525Off Market
- $619,2004 bd3 ba3.1k sqft145 Ava Cir, Gilbertsville, PA 19525Off Market
- $525,7004 bd2 ba2.3k sqft130 Ava Cir, Gilbertsville, PA 19525Off Market
- $525,0004 bd3 ba2.3k sqft115 Ava Cir, Gilbertsville, PA 19525Sold
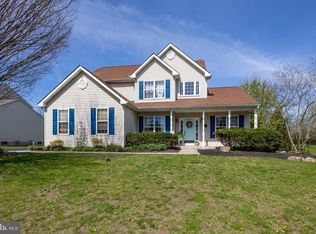
- $580,7004 bd4 ba2.3k sqft155 Ava Cir, Gilbertsville, PA 19525Off Market
- $656,0004 bd3 ba3.9k sqft140 Ava Cir, Gilbertsville, PA 19525Off Market
- $545,2004 bd2 ba2.7k sqft120 Ava Cir, Gilbertsville, PA 19525Off Market
- $602,0004 bd3 ba3.1k sqft110 Ava Cir, Gilbertsville, PA 19525Sold
Nearby schools
GreatSchools rating
- 6/10Boyertown Elementary SchoolGrades: K-5Distance: 1 mi
- 8/10Boyertown Area Junior High School-WestGrades: 6-8Distance: 1 mi
- 8/10Boyertown Area Senior High SchoolGrades: PK,9-12Distance: 1.5 mi
Schools provided by the listing agent
- District: Boyertown Area
Source: Bright MLS. This data may not be complete. We recommend contacting the local school district to confirm school assignments for this home.
Get a cash offer in 3 minutes
Find out how much your home could sell for in as little as 3 minutes with a no-obligation cash offer.
Estimated market value
$699,200
Get a cash offer in 3 minutes
Find out how much your home could sell for in as little as 3 minutes with a no-obligation cash offer.
Estimated market value
$699,200
Nearby cities
Nearby zip codes
Other Gilbertsville Topics
