Welcome to this lovely colonial located in awesome area of Amherst.This vinyl sided home has so much to offer.Gracious foyer leads you into this comfortable home.Hardwood floors throughout this home.The hardwood floors in living and dining rooms have been refinished.Kitchen has newer laminate floor with freshly painted cabinets,newer countertop and cozy breakfast bar area for your morning coffee or quick meals.Off of the kitchen is a step down to huge and sunny family room addition with warm woodstove and built in bookshelves.Large picture window brings in tons of natural light.Full bath off kitchen offers stand up shower and this bathroom is located in a very convenient location.Three good sized bedrooms with plenty of closet space.Upper bathroom is updated and also has beautiful stand up shower.Classic crown molding in living and dining room.French doors in dining room.Newer roof,windows,and basement waterproofing.Many newer light fixtures throughout.Lovely yard for warm weather enjoyment.This home offers classic charm and spacious living throughout.Showings start immediately with delayed negotiations on Feb 24 th at 5pm.Sellers need 30 days to find suitable housing and end of June closing.This home is awesome! Weekday appointments after 3:30 pm and anytime on weekends
Closed
$325,000
135 Avalon Dr, Amherst, NY 14226
3beds
1,812sqft
Single Family Residence
Built in 1948
6,586 Square Feet Lot
$328,600 Zestimate®
$179/sqft
$2,584 Estimated rent
Home value
$328,600
$309,000 - $348,000
$2,584/mo
Zestimate® history
Owner options
List your home for rent
$2,584/mo
Rent Zestimate®
Find your next renter with Zillow Rental Manager. Plus, with online applications, you can quickly screen prospective tenants – for free.
$2,584/mo
Rent Zestimate®
Refinance and save
$2,231/mo
Est. payment
Refinancing to a lower rate could help reduce your monthly payments and save thousands over the life of the loan.
$2,231/mo
Est. payment
Explore your selling options
Work with a Zillow partner agent
Leverage their expertise and Zillow's premium Showcase listings to get your home seen by more buyers.
Get startedList with your own agent
Get your home in front of millions of buyers by listing it on Zillow.
Learn how to do itSell it yourself
Take full control of how buyers see your home on Zillow by listing For Sale by Owner (FSBO).
List your homeWhat's special
Vinyl sided homeNewer roofBuilt in bookshelvesNewer countertopGracious foyerWarm woodstoveCozy breakfast bar area
Zillow last checked:
Listing updated:
Listed by:
Kathleen T Peglau 716-983-9910,
Century 21 North East
Bought with:
Robert Rusch, 10401346916
eXp Realty
Source: NYSAMLSs,MLS#: B1662736 Originating MLS: Buffalo
Originating MLS: BuffaloFacts & features
Interior
Bedrooms & bathrooms
- Bedrooms: 3
- Bathrooms: 2
- Full bathrooms: 2
- Main level bathrooms: 1
Heating
- Gas, Forced Air
Cooling
- Central Air
Appliances
- Included: Appliances Negotiable, Dishwasher, Gas Water Heater
- Laundry: In Basement
Features
- Separate/Formal Dining Room, Entrance Foyer, Eat-in Kitchen, Separate/Formal Living Room
- Flooring: Carpet, Hardwood, Laminate, Varies
- Basement: Full,Sump Pump
- Number of fireplaces: 2
Interior area
- Total structure area: 1,812
- Total interior livable area: 1,812 sqft
Property
Parking
- Total spaces: 1
- Parking features: Attached, Garage
- Attached garage spaces: 1
Features
- Levels: Two
- Stories: 2
- Patio & porch: Deck
- Exterior features: Concrete Driveway, Deck, Fully Fenced
- Fencing: Full
Lot
- Size: 6,586 Square Feet
- Dimensions: 50 x 131
- Features: Rectangular, Rectangular Lot, Residential Lot
Details
- Additional structures: Shed(s), Storage
- Parcel number: 1422890801000011015000
- Special conditions: Standard
Construction
Type & style
- Home type: SingleFamily
- Architectural style: Colonial,Two Story
- Property subtype: Single Family Residence
Materials
- Brick, Vinyl Siding
- Foundation: Block, Poured
- Roof: Asphalt,Metal
Condition
- Resale
- Year built: 1948
Utilities & green energy
- Electric: Circuit Breakers
- Sewer: Connected
- Water: Connected, Public
- Utilities for property: Cable Available, Sewer Connected, Water Connected
Community & HOA
Community
- Subdivision: Audubon Heights
Location
- Region: Amherst
Financial & listing details
- Price per square foot: $179/sqft
- Tax assessed value: $295,000
- Annual tax amount: $7,051
- Date on market: 2/17/2026
- Cumulative days on market: 8 days
- Listing terms: Cash,Conventional,FHA,VA Loan
Price history
| Date | Event | Price |
|---|---|---|
| 5/29/2026 | Sold | $325,000+4.9%$179/sqft |
Source:  NYSAMLSs #B1662736 Report a problem NYSAMLSs #B1662736 Report a problem | ||
| 2/26/2026 | Pending sale | $309,900$171/sqft |
Source: NYSAMLSs #B1662736 Report a problem | ||
| 2/18/2026 | Listed for sale | $309,900$171/sqft |
Source: NYSAMLSs #B1662736 Report a problem | ||
Public tax history
| Year | Property taxes | Tax assessment |
|---|---|---|
| 2025 | -- | $295,000 |
| 2024 | -- | $295,000 +69.5% |
| 2023 | -- | $174,000 |
| 2022 | -- | $174,000 |
| 2021 | -- | $174,000 |
| 2020 | -- | $174,000 |
| 2019 | -- | $174,000 |
| 2018 | -- | $174,000 |
| 2017 | $4,675 +123.4% | $174,000 +21.2% |
| 2016 | $2,093 | $143,600 |
| 2015 | -- | $143,600 |
| 2014 | -- | $143,600 |
| 2013 | -- | $143,600 |
| 2012 | -- | $143,600 |
| 2011 | -- | $143,600 |
| 2010 | -- | $143,600 |
| 2009 | -- | $143,600 +19.7% |
| 2008 | -- | $120,000 |
| 2007 | -- | $120,000 |
| 2006 | -- | $120,000 |
| 2005 | -- | $120,000 +16.5% |
| 2004 | -- | $103,000 |
| 2003 | -- | $103,000 +7.3% |
| 2002 | -- | $96,000 |
| 2001 | -- | $96,000 |
| 2000 | -- | $96,000 |
Find assessor info on the county website
Neighborhood: Snyder
Nearby homes
- $349,6003 bd2 ba1.5k sqft139 Avalon Dr, Amherst, NY 14226Off Market
- $349,2003 bd1 ba1.9k sqft129 Avalon Dr, Amherst, NY 14226Off Market
- $526,3003 bd3 ba2.5k sqft143 Avalon Dr, Amherst, NY 14226Off Market
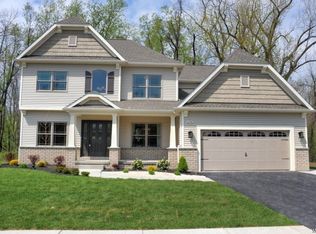
- $350,2003 bd1 ba1.7k sqft125 Avalon Dr, Amherst, NY 14226Off Market
- $246,4002 bd1 ba1k sqft54 Bennington Rd, Amherst, NY 14226Off Market
- $322,0003 bd2 ba1.4k sqft50 Bennington Rd, Amherst, NY 14226Off Market
- $390,9004 bd2 ba2k sqft149 Avalon Dr, Amherst, NY 14226Off Market
- $232,6002 bd1 ba1k sqft60 Bennington Rd, Amherst, NY 14226Off Market
Nearby schools
GreatSchools rating
- 5/10Smallwood Drive SchoolGrades: PK-5Distance: 1.1 mi
- 7/10Amherst Middle SchoolGrades: 6-8Distance: 1.1 mi
- 9/10Amherst Central High SchoolGrades: 9-12Distance: 1.2 mi
Schools provided by the listing agent
- District: Amherst
Source: NYSAMLSs. This data may not be complete. We recommend contacting the local school district to confirm school assignments for this home.
- New York
- Erie County
- Buffalo
- 14226
- Snyder
- 135 Avalon Dr
Nearby cities
Nearby neighborhoods
Nearby zip codes
Other Buffalo Topics
