Skip main navigation
Off market
  • $1,802,900

    135 Avenida Mesita, San Clemente, CA 92673

    3beds
    2,992sqft
    SingleFamily
    Built in 1979
    7,000 Square Feet Lot
    $1,802,900 Zestimate®
    $603/sqft
    $7,146 Estimated rent

    Home value

    $1,802,900

    $1.64M - $2.00M

    $7,146/mo

    Zestimate® history
    Loading
    Loading...

    Owner options

    List your home for rent

    $7,146/mo

    Rent Zestimate®

    Find your next renter with Zillow Rental Manager. Plus, with online applications, you can quickly screen prospective tenants – for free.

    Learn more

    $7,146/mo

    Rent Zestimate®

    Refinance and save

    $11,602/mo

    Est. payment

    Refinancing to a lower rate could help reduce your monthly payments and save thousands over the life of the loan.

    See today's rates

    $11,602/mo

    Est. payment

    Explore your selling options

    Work with a Zillow partner agent

    Leverage their expertise and Zillow's premium Showcase listings to get your home seen by more buyers.

    Get started

    List with your own agent

    Get your home in front of millions of buyers by listing it on Zillow.

    Learn how to do it

    Sell it yourself

    Take full control of how buyers see your home on Zillow by listing For Sale by Owner (FSBO).

    List your home

    What's special

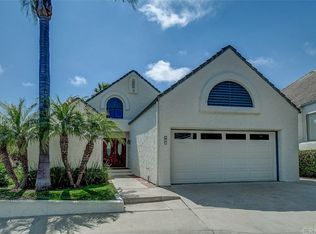
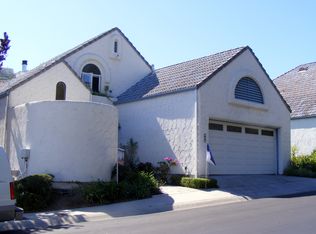
    Welcome to Las Marias, a private gated community of just 23 residences. With nearly 3,000 SF of living space, this striking detached condo located on a cul-de-sac is spectacular, with its vast floor plan and impressive amenities. The entry extends past the elegant powder room to an open-concept great-room/kitchen/dining area, with updated wood floors, custom mantle, and dazzling golf-course views. The MAIN LEVEL master suite showcases sweeping vistas, walk-in closet, and opulent bathroom featuring travertine flooring, granite countertops, and jetted Jacuzzi tub. The kitchen features a Thermador professional grade cooktop and stone countertops. The upper-level loft can be used as an office, movie room or even 4th bedroom--with access to storage room and attic. Two additional bedrooms are on the lower level separated by a living space with wet-bar, perfect as a media/entertainment room. The custom bathroom has travertine flooring, granite countertops, and stone shower. Beyond is an office or fitness center with adjoining laundry room with granite countertops, sink and drying rack. Three sets of French doors on the lower level open to the pavered patio and lush golf course beyond. Additional upgrades include A/C, wired security system, and leased solar system. Just minutes from beaches, shopping, dining and hiking/biking trails, this home is zoned a condo but functions as a Single Family Home. With low HOA and no Mello Roos, you'll want to make this home your very own!

    This property is not currently displayed as for sale or rent on Zillow. This may be different from what's on other websites or public sources.
    Facts & features

    Interior

    Bedrooms & bathrooms
    • Bedrooms: 3
    • Bathrooms: 3
    • Full bathrooms: 2
    • 3/4 bathrooms: 1
    Heating
    • Forced air, Gas
    Cooling
    • Central
    Appliances
    • Included: Dishwasher, Dryer, Garbage disposal, Microwave, Refrigerator, Washer
    • Laundry: Individual Room, Inside, Washer Hookup, Gas & Electric Dryer Hookup
    Features
    • Recessed Lighting, Unfurnished, Stone Counters, Wet Bar, Balcony, Granite Counters, Living Room Deck Attached, 2 Staircases, Coffered Ceiling(s), Open Floorplan, Ceiling Fan(s), High Ceilings, Storage
    • Flooring: Carpet, Hardwood
    • Doors: French Doors, Double Door Entry, Sliding Doors
    • Windows: Blinds, Double Pane Windows, Skylight(s)
    • Has fireplace: Yes
    • Fireplace features: Gas, Family Room
    • Common walls with other units/homes: No Common Walls
    Interior area
    • Total interior livable area: 2,992 sqft

    Property

    Parking
    • Total spaces: 2
    • Parking features: Garage - Attached
    Features
    • Levels: Three Or More
    • Patio & porch: Deck, Patio, Stone
    • Exterior features: Stucco
    • Has view: Yes
    • View description: Mountain
    Lot
    • Size: 7,000 Square Feet
    • Features: Back Yard, Front Yard, Paved, Cul-De-Sac, Sprinklers In Rear, Landscaped, Lawn, Sprinklers In Front, On Golf Course
    Details
    • Parcel number: 93636013
    • Special conditions: Standard

    Construction

    Type & style
    • Home type: SingleFamily
    • Architectural style: Mediterranean
    Materials
    • Roof: Tile
    Condition
    • Updated/Remodeled
    • Year built: 1979

    Utilities & green energy

    • Sewer: Public Sewer
    • Water: Public
    • Utilities for property: Water Connected, Phone Available, Sewer Connected, Electricity Connected, Natural Gas Connected, Cable Connected

    Community & HOA

    HOA
    • Has HOA: Yes
    • Amenities included: Controlled Access
    • HOA fee: $326 monthly
    Location
    • Region: San Clemente

    Financial & listing details

    • Price per square foot: $603/sqft
    • Road surface type: Paved

    Price history

    DateEventPrice
    3/12/2021Sold$1,190,000+29.5%$398/sqft
    Source: Agent Provided Report a problem
    2/5/2020Listing removed$919,000$307/sqft
    Source: Pacific Sotheby's International Realty #OC20014288 Report a problem
    1/23/2020Listed for sale$919,000+83.8%$307/sqft
    Source: Pacific Sotheby's Int'l Realty #OC20014288 Report a problem
    9/10/2010Listing removed$500,000-9.1%$167/sqft
    Source: Volkl Investments Inc. #S622152 Report a problem
    8/13/2010Price change$550,000-8.3%$184/sqft
    Source: Volkl Investments Inc. #S622152 Report a problem
    7/16/2010Price change$600,000-7.7%$201/sqft
    Source: Volkl Investments Inc. #S622152 Report a problem
    6/24/2010Listed for sale$650,000$217/sqft
    Source: Volkl Investments Inc. #S622152 Report a problem

    Public tax history

    Tax history is unavailable.

    Neighborhood: 92673

    Nearby schools

    GreatSchools rating
    Schools provided by the listing agent
    • Elementary: Marblehead
    • Middle: Shorecliff
    • High: San Clemente
    • District: Capistrano Unified

    Source: The MLS. This data may not be complete. We recommend contacting the local school district to confirm school assignments for this home.

    Get a cash offer in 3 minutes
    Find out how much your home could sell for in as little as 3 minutes with a no-obligation cash offer.
    Estimated market value
    $1,802,900
    Get a cash offer in 3 minutes
    Find out how much your home could sell for in as little as 3 minutes with a no-obligation cash offer.
    Estimated market value
    $1,802,900