Welcome to this beautiful, light-filled contemporary home with a wonderful open floorplan and oversized 2-car garage! This Laguna model features main level living with a primary suite and private bath, 2 secondary bedrooms that share a renovated hall bath, living, dining, kitchen, and family rooms all on the first floor. The expansive upper level can fit your personal needs functioning as either a fourth bedroom, recreation room, playroom, or home office while still having plenty of extra storage. The large 0.22-acre lot has a fully fenced backyard and new composite deck (2021). Recent upgrades include new furnace heat exchange, gas valve, pressure switch, and flame sensor (2024); laminate wood flooring (2023); new Enviro gas fireplace with remote (2022); new Whirlpool washer/dryer (2022); and new sliding glass doors in the dining and family room (2020). Enjoy the incredible community amenities Sugarland Run offers including an Olympic sized swimming pool; multiple tot lots; over 15 miles of paved walking trails; tennis, basketball, volleyball; and sports courts; Willow Lake with fishing and non-motorized boating; community center; and HOA sponsored events! Convenient commuter location with easy access to Rt 7 and Rt 28 and just 10 miles to Dulles International Airport. Close to several shops, restaurants, and entertainment options as well as popular Algonkian Regional Park, Claude Moore Park, and NOVA Community College Loudoun Campus. You don't want to miss this one!
Sold for $615,000
$615,000
135 Avondale Dr, Sterling, VA 20164
4beds
1,921sqft
Single Family Residence
Built in 1971
9,583 Square Feet Lot
$660,400 Zestimate®
$320/sqft
$3,403 Estimated rent
Home value
$660,400
$627,000 - $693,000
$3,403/mo
Zestimate® history
Owner options
List your home for rent
$3,403/mo
Rent Zestimate®
Find your next renter with Zillow Rental Manager. Plus, with online applications, you can quickly screen prospective tenants – for free.
$3,403/mo
Rent Zestimate®
Refinance and save
$4,090/mo
Est. payment
Refinancing to a lower rate could help reduce your monthly payments and save thousands over the life of the loan.
$4,090/mo
Est. payment
Explore your selling options
Work with a Zillow partner agent
Leverage their expertise and Zillow's premium Showcase listings to get your home seen by more buyers.
Get startedList with your own agent
Get your home in front of millions of buyers by listing it on Zillow.
Learn how to do itSell it yourself
Take full control of how buyers see your home on Zillow by listing For Sale by Owner (FSBO).
List your homeWhat's special
Recreation roomOlympic sized swimming poolNew sliding glass doorsNon-motorized boatingPopular algonkian regional parkFully fenced backyardWonderful open floorplan
Zillow last checked:
Listing updated:
Listed by:
Laura Lawlor 703-819-5417,
Jack Lawlor Realty Company
Bought with:
Kathy O'Neal, 0225151649
RE/MAX Executives
Source: Bright MLS,MLS#: VALO2064778
Facts & features
Interior
Bedrooms & bathrooms
- Bedrooms: 4
- Bathrooms: 2
- Full bathrooms: 2
- Main level bathrooms: 2
- Main level bedrooms: 3
Rooms
- Room types: Living Room, Dining Room, Primary Bedroom, Bedroom 2, Bedroom 3, Kitchen, Family Room, Foyer, Laundry, Recreation Room, Storage Room, Primary Bathroom, Full Bath
Basement
- Area: 0
Heating
- Central, Humidity Control, Natural Gas
Cooling
- Central Air, Ceiling Fan(s), Electric
Appliances
- Included: Microwave, Disposal, Dryer, Humidifier, Ice Maker, Oven/Range - Electric, Refrigerator, Washer, Water Heater, Dishwasher, Gas Water Heater
- Laundry: Has Laundry, Main Level, Washer In Unit, Dryer In Unit, Laundry Room
Features
- Breakfast Area, Ceiling Fan(s), Dining Area, Entry Level Bedroom, Family Room Off Kitchen, Open Floorplan, Formal/Separate Dining Room, Eat-in Kitchen, Pantry, Primary Bath(s), Recessed Lighting, Bathroom - Stall Shower, Bathroom - Tub Shower, Chair Railings, Vaulted Ceiling(s), High Ceilings
- Flooring: Ceramic Tile, Laminate, Engineered Wood, Wood
- Doors: Sliding Glass, French Doors, Storm Door(s)
- Windows: Window Treatments, Skylight(s)
- Has basement: No
- Number of fireplaces: 2
- Fireplace features: Gas/Propane, Wood Burning, Mantel(s)
Interior area
- Total structure area: 1,921
- Total interior livable area: 1,921 sqft
- Finished area above ground: 1,921
- Finished area below ground: 0
Property
Parking
- Total spaces: 4
- Parking features: Garage Faces Front, Garage Door Opener, Oversized, Driveway, Attached, On Street
- Attached garage spaces: 2
- Uncovered spaces: 2
Accessibility
- Accessibility features: None
Features
- Levels: Two
- Stories: 2
- Patio & porch: Porch, Deck
- Exterior features: Satellite Dish
- Pool features: Community
- Fencing: Back Yard
Lot
- Size: 9,583 Square Feet
- Features: Corner Lot, Rear Yard
Details
- Additional structures: Above Grade, Below Grade
- Parcel number: 011181265000
- Zoning: PDH3
- Special conditions: Standard
Construction
Type & style
- Home type: SingleFamily
- Architectural style: Contemporary
- Property subtype: Single Family Residence
Materials
- Masonry
- Foundation: Slab
Condition
- Excellent
- New construction: No
- Year built: 1971
Details
- Builder model: Laguna
Utilities & green energy
- Sewer: Public Sewer
- Water: Public
- Utilities for property: Natural Gas Available, Electricity Available, Sewer Available, Water Available, Broadband
Community & HOA
Community
- Subdivision: Sugarland Run
HOA
- Has HOA: Yes
- Amenities included: Community Center, Basketball Court, Bike Trail, Common Grounds, Jogging Path, Lake, Meeting Room, Party Room, Pool, Tennis Court(s), Tot Lots/Playground, Water/Lake Privileges, Volleyball Courts, Other
- Services included: Common Area Maintenance, Management, Pool(s), Reserve Funds
- HOA fee: $78 monthly
- HOA name: SUGARLAND RUN
Location
- Region: Sterling
Financial & listing details
- Price per square foot: $320/sqft
- Tax assessed value: $546,390
- Annual tax amount: $4,780
- Date on market: 2/15/2024
- Listing agreement: Exclusive Right To Sell
- Listing terms: Cash,Conventional,VA Loan,FHA,Negotiable
- Inclusions: Convey In As-is Condition: Wall Mounted Tvs In Bedroom #2 And Kitchen; Projector And Screen In Living Room; Ring Security System; Satellite Dish; Window A / C Unit
- Ownership: Fee Simple
Price history
| Date | Event | Price |
|---|---|---|
| 4/2/2024 | Sold | $615,000+2.5%$320/sqft |
Source:  Bright MLS #VALO2064778 Report a problem Bright MLS #VALO2064778 Report a problem | ||
| 2/19/2024 | Pending sale | $599,900$312/sqft |
Source: Bright MLS #VALO2064778 Report a problem | ||
| 2/15/2024 | Listed for sale | $599,900+79.6%$312/sqft |
Source: Bright MLS #VALO2064778 Report a problem | ||
| 4/16/2004 | Sold | $334,000+42.1%$174/sqft |
Source: Public Record Report a problem | ||
| 4/12/2001 | Sold | $235,000+47.8%$122/sqft |
Source: Public Record Report a problem | ||
| 8/1/1995 | Sold | $159,000$83/sqft |
Source: Public Record Report a problem | ||
Public tax history
| Year | Property taxes | Tax assessment |
|---|---|---|
| 2026 | $4,859 +0.8% | $603,640 +0.8% |
| 2025 | $4,819 -2.1% | $598,660 +5.2% |
| 2024 | $4,924 +3% | $569,200 +4.2% |
| 2023 | $4,781 +5.9% | $546,390 +7.7% |
| 2022 | $4,514 +2.7% | $507,200 +13.1% |
| 2021 | $4,395 -1.8% | $448,440 +3.7% |
| 2020 | $4,477 | $432,560 +3.8% |
| 2019 | $4,477 +12.3% | $416,690 +13.4% |
| 2018 | $3,986 -0.2% | $367,340 +3.4% |
| 2017 | $3,996 +6.8% | $355,160 -0.9% |
| 2016 | $3,741 | $358,340 +71.5% |
| 2015 | $3,741 +1.8% | $208,970 +5.8% |
| 2014 | $3,675 +3.5% | $197,560 +1.3% |
| 2013 | $3,552 | $195,050 |
| 2012 | -- | -- |
| 2011 | -- | -- |
| 2010 | -- | -- |
| 2009 | -- | $283,400 -21.5% |
| 2008 | -- | $360,900 -14.4% |
| 2007 | -- | $421,500 -5.6% |
| 2006 | -- | $446,700 +37.6% |
| 2005 | -- | $324,600 |
| 2004 | -- | $324,600 +27.5% |
| 2003 | -- | $254,600 +11.6% |
| 2002 | -- | $228,200 +11.1% |
| 2001 | -- | $205,400 |
Find assessor info on the county website
Neighborhood: 20164
Nearby homes
- $601,3004 bd2 ba1.9k sqft133 Avondale Dr, Sterling, VA 20164Off Market
- $654,4004 bd3 ba1.9k sqft312 Sugarland Run Dr, Sterling, VA 20164Off Market
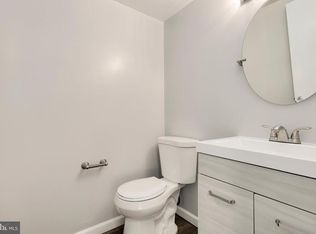
- $558,6003 bd2 ba1.6k sqft131 Avondale Dr, Sterling, VA 20164Off Market
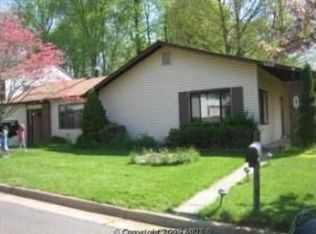
- $595,2003 bd2 ba1.3k sqft224 Sugarland Run Dr, Sterling, VA 20164Off Market
- $653,5004 bd2 ba1.9k sqft136 Avondale Dr, Sterling, VA 20164Off Market
- $735,0004 bd3 ba2k sqft314 Sugarland Run Dr, Sterling, VA 20164Sold
- $642,6004 bd3 ba1.3k sqft134 Avondale Dr, Sterling, VA 20164Off Market
- $616,3004 bd3 ba1.5k sqft311 Sugarland Run Dr, Sterling, VA 20164Off Market
Nearby schools
GreatSchools rating
- 3/10Sugarland Elementary SchoolGrades: PK-5Distance: 0.5 mi
- 5/10Seneca Ridge Middle SchoolGrades: 6-8Distance: 0.9 mi
- 6/10Dominion High SchoolGrades: PK-12Distance: 1.1 mi
Schools provided by the listing agent
- Elementary: Sugarland
- Middle: Seneca Ridge
- High: Dominion
- District: Loudoun County Public Schools
Source: Bright MLS. This data may not be complete. We recommend contacting the local school district to confirm school assignments for this home.
Get a cash offer in 3 minutes
Find out how much your home could sell for in as little as 3 minutes with a no-obligation cash offer.
Estimated market value
$660,400
Get a cash offer in 3 minutes
Find out how much your home could sell for in as little as 3 minutes with a no-obligation cash offer.
Estimated market value
$660,400
- Virginia
- Loudoun County
- Sterling
- 20164
- 135 Avondale Dr
