HUGE PRICE REDUCTION on this STUNNER -- to include an allowance for your preferred paint color!
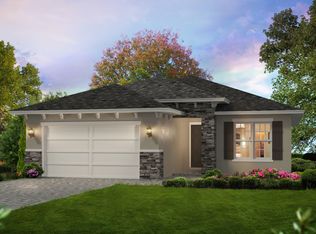
Tucked away on an oversized homesite in the highly sought-after Mosaic community, this exceptional residence offers an elevated blend of style, comfort, and resort-inspired outdoor living. Framed by serene pond views & enhanced by a stunning custom pool and expansive extended lanai, this home delivers the kind of setting most buyers only dream about--private, peaceful, and designed for effortless entertaining.
Inside, refined finishes and thoughtful upgrades elevate every space. Elegant 8-foot interior doors create a grand, airy feel, while plantation shutters provide timeless style, privacy, and energy efficiency. Five-inch baseboards, recessed lighting, and soft-close cabinetry add a polished, custom-crafted touch throughout the home. The beautifully appointed kitchen is both stylish and functional, featuring granite countertops for lasting durability and elegance.
Expansive thee-panel -panel sliders with integrated blinds seamlessly connect indoor and outdoor living, while allowing natural light to pour inside without sacrificing privacy or convenience. The built-in speaker system throughout the lanai, living room, and kitchen creates an effortless atmosphere for entertaining, whether hosting lively gatherings or enjoying a quiet evening at home. Mounted TVs on both the lanai and in the garage further extend the home's versatile living and recreation spaces.
The outdoor living experience is truly exceptional. The extended lanai and sparkling custom pool overlook tranquil pond views, creating a private backyard retreat perfect for relaxing mornings, sunset cocktails, or weekend entertaining. Enhanced landscape and patio lighting add beauty, ambiance, and evening enjoyment long after the sun goes down.
Car enthusiasts, hobbyists, and anyone craving extra storage will appreciate the impressive 3-car garage, thoughtfully outfitted with built-in cabinetry, workbenches, and overhead storage to maximize organization and functionality. The SMART insulated hurricane-rated steel garage doors provide enhanced durability, energy efficiency, quieter operation, and peace of mind, while the electric retractable garage screen allows fresh air to flow through the space comfortably year-round.
Beyond its beauty, this residence is packed with high-end practical upgrades designed for modern living, including a SMART home heat pump and water heater for improved efficiency and convenience, a K-Water reverse osmosis system for high-quality purified water, a Habitech alarm system, and a hardwired security system with 12 cameras and monitor for added security and confidence.
Life in Mosaic is about far more than beautiful homes--it's about connection, recreation, and a vibrant lifestyle designed for the young and young at heart. Residents enjoy gathering spaces thoughtfully designed to encourage community and everyday enjoyment. At the heart of it all is Club Mosaic, featuring a state-of-the-art fitness center, activity center, two sparkling pools, and a dedicated Lifestyle Coordinator who keeps the social calendar as active--or relaxed--as you desire. Spend afternoons picnicking by the water while the kids enjoy the playground, gather with neighbors around the fire pit, take in live music at the band shell, or cast a line from the scenic boardwalk overlooking Lake Mosaic.
With its rare massive lot, elegant custom touches, breathtaking pool and pond views, extraordinary upgrades, and access to one of the area's most lifestyle-rich communities, this is more than just a home--it's a private retreat designed for living beautifully every single day.
Closed
Zillow last checked:
Listing updated:
Bought with:
Denise Hutchinson, 3219937
Coldwell Banker Premier Properties
Source: DBAMLS,MLS#: 1226296
Price history
| Date | Event | Price |
|---|---|---|
| 7/28/2026 | Sold | $525,000-0.9%$316/sqft |
Source:  DBAMLS #1226296 Report a problem DBAMLS #1226296 Report a problem | ||
| 7/2/2026 | Contingent | $529,900$319/sqft |
Source: DBAMLS #1226296 Report a problem | ||
| 6/22/2026 | Price change | $529,900-3.6%$319/sqft |
Source: DBAMLS #1226296 Report a problem | ||
| 5/17/2026 | Price change | $549,900-8.2%$331/sqft |
Source: DBAMLS #1226296 Report a problem | ||
| 5/12/2026 | Listed for sale | $599,000+55.5%$361/sqft |
Source: DBAMLS #1226296 Report a problem | ||
| 12/13/2019 | Sold | $385,322$232/sqft |
Source: Public Record Report a problem | ||
Get a cash offer in 3 minutes
Find out how much your home could sell for in as little as 3 minutes with a no-obligation cash offer.
Estimated market value
$526,600
