MOTIVATED SELLERS!!! This home is a MUST see! Comes with a 1 year termite bond, 1 year of pest service and Home Warranty. All stainless steel kitchen appliances stay, even the BRAND NEW 3 drawer refrigerator. Come see YOUR new home in the Ola school district with a saltwater pool! This well maintained home boasts of 5 bedrooms and 3 full baths and it is perfect for your family and future parties! When you walk in you will find an area that is great for a Formal dinning area, Office or Game room. You are then greeted by a wall of windows that go from one side of the house to the other. It offers a stunning view of your backyard that has a show stopping centerpiece, a Heated saltwater pool with sunning shelf, jetted swim out and more! There is a separate Hot tub that over looks the pool with a water fall. It seats 6 with jets and a light. Come around the corner and be welcomed by a Huge Chefs kitchen with double ovens, counter space galore and custom solid slab oversized island with plenty of seating space surrounding it that is perfect for any size family. The faucet is a touch faucet so while you're cooking it is easier to keep your hands clean! The walk-in pantry has tons of storage for all of your needs. The eat-in kitchen area opens up to the cozy living room with gas fireplace. When you step outside you are welcomed by the sounds of the water fall from the hot tub as well as the bubblers on the sunning shelf. You can relax under the covered patio or sun bathe on the cool decking that surrounds the pool. Downstairs you will also find a full bath, linen closet and bedroom with walk-in closet that is great for guests or your-in-laws! As you make your way up the oversized staircase you will come to a spacious loft area that allows access to the Primary Oversized bedroom and Bathroom. The Primary bathroom has a linen closet and separate water closet with a window, soaking tub and large separate shower. The Primary bedroom has a huge walk in closet. Then there is a spacious bedroom with a great size closet. A Teen Suite with a walk-in closet with a window. The teen suite opens to the shared hall bath with double sinks and separate shower/toilet room. The 5th bedroom is nestled in the back of the home and is great for a teen with its double walk-in closets! The laundry room is very large and has tons of storage potential. The downstairs coat closet has been opened to allow access under the stairwell that could store anything your heart desires. There is a 3 car spacious garage. In the garage you will find ample storage with added shelving and a nook. The oversized driveway allows for plenty of parking for any family get-together. Make your appointment TODAY!! Agent Owned.
Closed
$446,500
135 Babbling Brook Dr, McDonough, GA 30252
5beds
3,201sqft
Single Family Residence
Built in 2019
0.33 Acres Lot
$459,500 Zestimate®
$139/sqft
$3,543 Estimated rent
Home value
$459,500
$437,000 - $482,000
$3,543/mo
Zestimate® history
Owner options
List your home for rent
$3,543/mo
Rent Zestimate®
Find your next renter with Zillow Rental Manager. Plus, with online applications, you can quickly screen prospective tenants – for free.
$3,543/mo
Rent Zestimate®
Refinance and save
$3,190/mo
Est. payment
Refinancing to a lower rate could help reduce your monthly payments and save thousands over the life of the loan.
$3,190/mo
Est. payment
Explore your selling options
Work with a Zillow partner agent
Leverage their expertise and Zillow's premium Showcase listings to get your home seen by more buyers.
Get startedList with your own agent
Get your home in front of millions of buyers by listing it on Zillow.
Learn how to do itSell it yourself
Take full control of how buyers see your home on Zillow by listing For Sale by Owner (FSBO).
List your homeWhat's special
Gas fireplaceTeen suiteHeated saltwater poolSaltwater poolOversized drivewayGame roomCovered patio
Zillow last checked:
Listing updated:
Listed by:
Century 21 Crowe Realty
Bought with:
Clarence Quarterman, 403259
Stephens Development Group LLC
Source: GAMLS,MLS#: 20139220
Facts & features
Interior
Bedrooms & bathrooms
- Bedrooms: 5
- Bathrooms: 3
- Full bathrooms: 3
- Main level bathrooms: 1
- Main level bedrooms: 1
Rooms
- Room types: Foyer, Laundry, Bonus Room, Den, Family Room, Loft, Office
Dining room
- Features: Dining Rm/Living Rm Combo, Separate Room
Kitchen
- Features: Kitchen Island, Solid Surface Counters, Walk-in Pantry
Heating
- Central
Cooling
- Ceiling Fan(s), Central Air
Appliances
- Included: Electric Water Heater, Cooktop, Dishwasher, Double Oven, Disposal, Microwave, Oven, Refrigerator, Stainless Steel Appliance(s)
- Laundry: Upper Level
Features
- High Ceilings, Soaking Tub, Separate Shower, Walk-In Closet(s)
- Flooring: Tile, Carpet, Laminate
- Basement: None
- Number of fireplaces: 1
- Fireplace features: Family Room, Gas Log
Interior area
- Total structure area: 3,201
- Total interior livable area: 3,201 sqft
- Finished area above ground: 3,201
- Finished area below ground: 0
Property
Parking
- Total spaces: 3
- Parking features: Attached, Garage Door Opener, Garage, Kitchen Level, Storage, Guest
- Has attached garage: Yes
Features
- Levels: Two
- Stories: 2
- Patio & porch: Patio, Porch
- Exterior features: Other, Water Feature
- Has private pool: Yes
- Pool features: Heated, Pool/Spa Combo, In Ground, Salt Water
- Fencing: Back Yard,Fenced,Privacy,Wood
Lot
- Size: 0.33 Acres
- Features: Other
- Residential vegetation: Cleared, Grassed
Details
- Additional structures: Workshop, Shed(s)
- Parcel number: 122B01223000
- Special conditions: Agent Owned
Construction
Type & style
- Home type: SingleFamily
- Architectural style: Traditional
- Property subtype: Single Family Residence
Materials
- Other, Brick
- Foundation: Slab
- Roof: Composition
Condition
- Resale
- New construction: No
- Year built: 2019
Details
- Warranty included: Yes
Utilities & green energy
- Sewer: Public Sewer
- Water: Public
- Utilities for property: Underground Utilities, Cable Available, Electricity Available, High Speed Internet, Natural Gas Available, Sewer Available, Water Available
Community & HOA
Community
- Features: Clubhouse, Playground, Pool, Sidewalks, Street Lights, Tennis Court(s)
- Security: Smoke Detector(s), Security System
- Subdivision: Clearwater Pointe
HOA
- Has HOA: Yes
- Services included: Management Fee, Other, Sewer, Swimming, Tennis
- HOA fee: $400 annually
Location
- Region: Mcdonough
Financial & listing details
- Price per square foot: $139/sqft
- Tax assessed value: $458,300
- Annual tax amount: $5,742
- Date on market: 8/8/2023
- Cumulative days on market: 25 days
- Listing agreement: Exclusive Right To Sell
- Listing terms: Conventional,FHA,VA Loan
- Electric utility on property: Yes
Price history
| Date | Event | Price |
|---|---|---|
| 10/5/2023 | Sold | $446,500-2.9%$139/sqft |
Source:  GAMLS #20139220 Report a problem GAMLS #20139220 Report a problem | ||
| 9/3/2023 | Pending sale | $460,000$144/sqft |
Source: GAMLS #20139220 Report a problem | ||
| 9/2/2023 | Price change | $460,000-1.1%$144/sqft |
Source: GAMLS #20139220 Report a problem | ||
| 8/27/2023 | Price change | $465,000-0.9%$145/sqft |
Source: GAMLS #20139220 Report a problem | ||
| 8/22/2023 | Price change | $469,000-0.2%$147/sqft |
Source: GAMLS #20139220 Report a problem | ||
| 8/8/2023 | Listed for sale | $470,000+71.8%$147/sqft |
Source: GAMLS #20139220 Report a problem | ||
| 2/15/2019 | Sold | $273,550$85/sqft |
Source: Public Record Report a problem | ||
Public tax history
| Year | Property taxes | Tax assessment |
|---|---|---|
| 2025 | $6,495 +1.2% | $183,320 +2.6% |
| 2024 | $6,417 +21.1% | $178,600 -3.2% |
| 2023 | $5,298 +4.9% | $184,440 +21.9% |
| 2022 | $5,052 +18.3% | $151,320 +27.4% |
| 2021 | $4,269 +5.8% | $118,760 +8.5% |
| 2020 | $4,036 +60.1% | $109,440 +73.8% |
| 2019 | $2,521 | $62,960 +472.4% |
| 2018 | -- | $11,000 +10% |
| 2016 | $405 +0.1% | $10,000 +25% |
| 2015 | $405 +7.5% | $8,000 +344.4% |
| 2014 | $376 | $1,800 |
| 2013 | -- | -- |
| 2012 | -- | -- |
| 2011 | -- | -- |
| 2010 | -- | -- |
| 2009 | -- | -- |
| 2008 | $534 -11.2% | -- |
| 2007 | $601 | $16,000 |
Find assessor info on the county website
Neighborhood: 30252
Nearby homes
- $390,0004 bd4 ba2.7k sqft133 Babbling Brook Dr, McDonough, GA 30252Sold
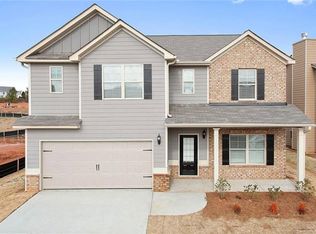
- $377,5003 bd3 ba-- sqft133 Babbling Brook Dr #224, McDonough, GA 30252Off Market
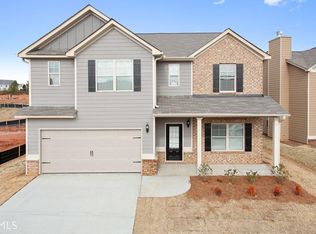
- $465,0005 bd3 ba3.3k sqft137 Babbling Brook Dr, McDonough, GA 30252Sold
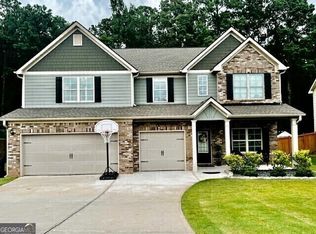
- $354,3005 bd3 ba2.5k sqft139 Babbling Brook Dr, McDonough, GA 30252Off Market
- $392,9003 bd4 ba-- sqft139 Babbling Brook Dr. 221 #221, McDonough, GA 30252Off Market
- $359,1005 bd4 ba2.4k sqft131 Babbling Brook Dr, McDonough, GA 30252Off Market
- $417,8005 bd4 ba-- sqft131 Babbling Brook Dr #225, McDonough, GA 30252Off Market
- $396,3005 bd3 ba3.3k sqft1600 Stillriver Run Dr, McDonough, GA 30252Off Market
Nearby schools
GreatSchools rating
- 7/10Ola Elementary SchoolGrades: PK-5Distance: 4.1 mi
- 7/10Ola Middle SchoolGrades: 6-8Distance: 3.5 mi
- 7/10Ola High SchoolGrades: 9-12Distance: 3.8 mi
Schools provided by the listing agent
- Elementary: Ola
- Middle: Ola
- High: Ola
Source: GAMLS. This data may not be complete. We recommend contacting the local school district to confirm school assignments for this home.
Get a cash offer in 3 minutes
Find out how much your home could sell for in as little as 3 minutes with a no-obligation cash offer.
Estimated market value
$459,500
Get a cash offer in 3 minutes
Find out how much your home could sell for in as little as 3 minutes with a no-obligation cash offer.
Estimated market value
$459,500
- Georgia
- Henry County
- McDonough
- 30252
- 135 Babbling Brook Dr
Nearby cities
Nearby zip codes
Other McDonough Topics
