Uncompromising Executive home sitting high above the lane with commanding and distinguished presence that continues to inspire as a statement of excellence for all 18 years since its inception. This statement in opulence epitomizes perfection in size, with 7700 SF total living area, exotic grounds, design and finishes, making any direct comparisons ineffective. Situated on over an acre, the setting is enveloped in refined gardens and landscape; a resort quality pool and fountains, pergolas and patios. Grounds are lined with mature trees creating a veritable park-like sanctuary for those who require a secluded and private lifestyle. A majestic circle drive connotes sophistication and elegance. Entry through wrought iron doors leads to the 2-story foyer and sweeping staircase. Hallmarks of the main level include a mahogany office/den with boxed ceiling and fireplace. The Great Room is engulfed in natural light and enjoys a full bar. The Dining room, crafted with French Doors and coffered ceiling, seats over 10. Find an extravagantly sized kitchen with vault ceiling and adjacent Hearth & Breakfast Rooms that open to patios and pool. A Main level Primary Suite is detailed in marble at its fireplace and luxe bath floor, with room size multi-unit shower and jet tub. 3 en-suite bedrooms and office on 2nd Level. Fully finished Lower Level offers media, recreation & billiard rooms, 2-sleeping areas and temperature controlled wine room. Laundry on Main; 4-car garage.
Closed
Listed by: Janet McAfee Inc. • Wayne Norwood • Contact: 314-629-3931
Bought with: Gladys Manion, Inc.
Price Unknown
135 Ballas Ct, Saint Louis, MO 63131
4beds
7,702sqft
Single Family Residence
Built in 2007
1.1 Acres Lot
$2,369,600 Zestimate®
$--/sqft
$7,611 Estimated rent
Home value
$2,369,600
$2.18M - $2.56M
$7,611/mo
Zestimate® history
Owner options
List your home for rent
$7,611/mo
Rent Zestimate®
Find your next renter with Zillow Rental Manager. Plus, with online applications, you can quickly screen prospective tenants – for free.
$7,611/mo
Rent Zestimate®
Refinance and save
Refinancing to a lower rate could help reduce your monthly payments and save thousands over the life of the loan.
Explore your selling options
Work with a Zillow partner agent
Leverage their expertise and Zillow's premium Showcase listings to get your home seen by more buyers.
Get startedList with your own agent
Get your home in front of millions of buyers by listing it on Zillow.
Learn how to do itSell it yourself
Take full control of how buyers see your home on Zillow by listing For Sale by Owner (FSBO).
List your homeWhat's special
Zillow last checked:
Listing updated:
Listed by:
Wayne Norwood 314-629-3931,
Janet McAfee Inc.
Bought with:
Alyssa M Suntrup, 2018013473
Gladys Manion, Inc.
Source: MARIS,MLS#: 25038312 Originating MLS: St. Louis Association of REALTORS
Originating MLS: St. Louis Association of REALTORSFacts & features
Interior
Bedrooms & bathrooms
- Bedrooms: 4
- Bathrooms: 6
- Full bathrooms: 5
- 1/2 bathrooms: 1
- Main level bathrooms: 2
- Main level bedrooms: 1
Heating
- Forced Air, Zoned
Cooling
- Central Air, Zoned
Appliances
- Included: Gas Cooktop, Disposal, Built-In Freezer, Double Oven, Range Hood, Built-In Refrigerator, Water Heater
- Laundry: Laundry Room, Main Level
Features
- Bar, Breakfast Bar, Breakfast Room, Chandelier, Coffered Ceiling(s), Crown Molding, Custom Cabinetry, Double Vanity, Eat-in Kitchen, Entrance Foyer, Kitchen Island, Open Floorplan, Separate Dining, Shower, Sound System, Two Story Entrance Foyer, Vaulted Ceiling(s), Walk-In Closet(s), Walk-In Pantry
- Doors: French Doors
- Windows: Insulated Windows
- Basement: Partially Finished,Sleeping Area,Walk-Out Access
- Number of fireplaces: 6
- Fireplace features: Den, Gas, Great Room, Outside, Master Bedroom, Recreation Room, Wood Burning
Interior area
- Total structure area: 7,702
- Total interior livable area: 7,702 sqft
- Finished area above ground: 5,702
- Finished area below ground: 2,000
Property
Parking
- Total spaces: 4
- Parking features: Additional Parking, Circular Driveway, Concrete, Garage Door Opener
- Attached garage spaces: 4
- Has uncovered spaces: Yes
Features
- Levels: One and One Half
- Patio & porch: Front Porch, Patio
- Exterior features: Entry Steps/Stairs, Lighting, Private Yard
- Has private pool: Yes
- Pool features: Heated, In Ground
- Fencing: Back Yard
Lot
- Size: 1.1 Acres
- Dimensions: 95 x 207
- Features: Landscaped, Some Trees, Sprinklers In Front, Sprinklers In Rear
Details
- Parcel number: 20O330017
- Special conditions: Standard
Construction
Type & style
- Home type: SingleFamily
- Architectural style: English,French Provincial
- Property subtype: Single Family Residence
Materials
- Brick Veneer, Stone Veneer
- Roof: Architectural Shingle
Condition
- New construction: No
- Year built: 2007
Utilities & green energy
- Sewer: Public Sewer
- Water: Public
- Utilities for property: Cable Connected, Electricity Connected, Natural Gas Connected, Phone Connected, Sewer Not Available, Water Connected
Community & HOA
Community
- Subdivision: Ballas Courts
HOA
- Has HOA: No
Location
- Region: Saint Louis
Financial & listing details
- Tax assessed value: $2,209,700
- Annual tax amount: $22,741
- Date on market: 6/6/2025
- Cumulative days on market: 51 days
- Listing terms: Cash,Conventional
- Electric utility on property: Yes
Price history
| Date | Event | Price |
|---|---|---|
| 8/8/2025 | Sold | -- |
Source:  MARIS #25038312 Report a problem MARIS #25038312 Report a problem | ||
| 8/7/2025 | Pending sale | $2,750,000$357/sqft |
Source: MARIS #25038312 Report a problem | ||
| 7/17/2025 | Contingent | $2,750,000$357/sqft |
Source: MARIS #25038312 Report a problem | ||
| 6/7/2025 | Listed for sale | $2,750,000-8.3%$357/sqft |
Source: MARIS #25038312 Report a problem | ||
| 5/28/2025 | Listing removed | $3,000,000$390/sqft |
Source: MARIS #25028967 Report a problem | ||
| 5/6/2025 | Listed for sale | $3,000,000$390/sqft |
Source: MARIS #25028967 Report a problem | ||
| 10/3/2006 | Sold | -- |
Source: Public Record Report a problem | ||
Public tax history
| Year | Property taxes | Tax assessment |
|---|---|---|
| 2025 | $23,202 +2% | $419,840 +8.6% |
| 2024 | $22,741 +5.6% | $386,720 |
| 2023 | $21,531 +12.7% | $386,720 +23.9% |
| 2022 | $19,112 +0.8% | $312,070 |
| 2021 | $18,955 -1.9% | $312,070 +2.6% |
| 2020 | $19,316 +11.2% | $304,080 |
| 2019 | $17,364 | $304,080 +17.4% |
| 2018 | $17,364 | $259,120 |
| 2017 | $17,364 +1.4% | $259,120 +2.5% |
| 2016 | $17,129 -2.6% | $252,890 |
| 2015 | $17,585 | $252,890 +12.9% |
| 2014 | $17,585 +13.7% | $224,030 |
| 2013 | $15,462 | $224,030 +1.9% |
| 2012 | -- | $219,870 |
| 2011 | -- | $219,870 |
| 2010 | $13,155 +72% | $219,870 +60.4% |
| 2009 | $7,648 +126.6% | $137,100 +546.1% |
| 2008 | $3,375 +19.4% | $21,220 -65.4% |
| 2007 | $2,826 | $61,410 +23.5% |
| 2006 | $2,826 -0.8% | $49,720 |
| 2005 | $2,849 +4.2% | $49,720 +9% |
| 2003 | $2,735 +0.9% | $45,620 -3.6% |
| 2002 | $2,710 +17.3% | $47,330 |
| 2001 | $2,310 | $47,330 |
Find assessor info on the county website
Neighborhood: 63131
Nearby homes
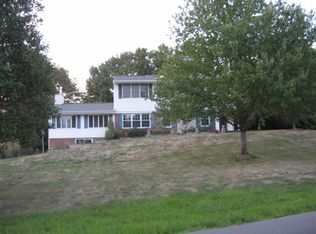
- $1,837,1005 bd5 ba4.1k sqft129 Ballas Ct, Saint Louis, MO 63131Off Market
- $873,7003 bd3 ba3.2k sqft11 Ballas Ct, Saint Louis, MO 63131Off Market
- $1,048,5004 bd4 ba3.4k sqft12224 Carberry Pl, Saint Louis, MO 63131Off Market
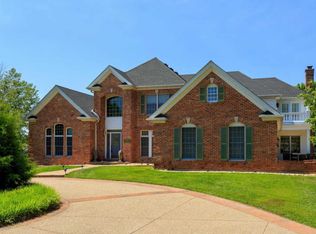
- $1,840,7004 bd6 ba7.8k sqft2301 N Ballas Rd, Saint Louis, MO 63131Off Market
- $733,4003 bd3 ba2k sqft2309 N Ballas Rd, Saint Louis, MO 63131Off Market
- $1,271,8004 bd4 ba4.4k sqft12304 Carberry Pl, Saint Louis, MO 63131Off Market
- $1,123,5003 bd4 ba2.5k sqft134 Ballas Ct, Saint Louis, MO 63131Off Market
- $1,518,1003 bd2 ba1.7k sqft1 Ballas Ct, Saint Louis, MO 63131Off Market
Nearby schools
GreatSchools rating
- 7/10Mason Ridge Elementary SchoolGrades: K-5Distance: 2.2 mi
- 9/10Parkway West Middle SchoolGrades: 6-8Distance: 5.3 mi
- 10/10Parkway West High SchoolGrades: 9-12Distance: 4.8 mi
Schools provided by the listing agent
- Elementary: Mason Ridge Elem.
- Middle: West Middle
- High: Parkway West High
Source: MARIS. This data may not be complete. We recommend contacting the local school district to confirm school assignments for this home.
Get a cash offer in 3 minutes
Find out how much your home could sell for in as little as 3 minutes with a no-obligation cash offer.
Estimated market value
$2,369,600
Get a cash offer in 3 minutes
Find out how much your home could sell for in as little as 3 minutes with a no-obligation cash offer.
Estimated market value
$2,369,600
- Missouri
- Saint Louis County
- Town and Country
- 63131
- 135 Ballas Ct
Nearby cities
Nearby zip codes
Other Town and Country Topics
- Apartments for Rent in 63131
- Houses for Sale in 63131
- Houses for Rent in 63131
- 63131 Real Estate
- Town and Country Condos
- Houses for Sale in Town and Country
- Newest Listings in Town and Country
- Town and Country Home Values
- Town and Country Real Estate Agents
- Town and Country Refinance
- Town and Country Mortgage Rates
