Skip main navigation
Off market
  • $757,100

    135 Bar Gate Trl, Killingworth, CT 06419

    4beds
    3,274sqft
    SingleFamily
    Built in 1986
    2.9 Acres Lot
    $757,100 Zestimate®
    $231/sqft
    $6,251 Estimated rent

    Home value

    $757,100

    $712,000 - $818,000

    $6,251/mo

    Zestimate® history
    Loading
    Loading...

    Owner options

    List your home for rent

    $6,251/mo

    Rent Zestimate®

    Find your next renter with Zillow Rental Manager. Plus, with online applications, you can quickly screen prospective tenants – for free.

    Learn more

    $6,251/mo

    Rent Zestimate®

    Refinance and save

    $5,217/mo

    Est. payment

    Refinancing to a lower rate could help reduce your monthly payments and save thousands over the life of the loan.

    See today's rates

    $5,217/mo

    Est. payment

    Explore your selling options

    Work with a Zillow partner agent

    Leverage their expertise and Zillow's premium Showcase listings to get your home seen by more buyers.

    Get started

    List with your own agent

    Get your home in front of millions of buyers by listing it on Zillow.

    Learn how to do it

    Sell it yourself

    Take full control of how buyers see your home on Zillow by listing For Sale by Owner (FSBO).

    List your home

    What's special

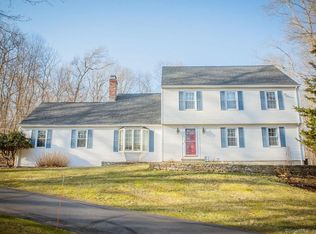
    Welcome to 135 Bar Gate Trail! This fabulous 4 bedroom 2.5 bath open-concept contemporary Ranch is located within the highly desirable Indian Springs subdivision. This turn key property is on nearly 3 acres with beautiful perrenial gardens and is surrounded by stone walls. and has all the bells and whistles for todays discriminating buyer. The home boasts an open floor plan perfectwith vaulted ceilings for gatherings and entertaining.Upgrades galore throughout! Central Air!!Light, bright newly remodeled white kitchen with new gas range, granite counters and breakfast bar. Laundry/mud room with half bath off spacious 2 car attached garage. Sliders off family room and living room to a private deck. Master bath ensuite with brand new master bath with faulous double vanity and rain shower! Enjoy your morning coffee or cocktails on your private deck.@ generous sized closets- one is super spacious walk-in! Additional 3 bedrooms with hardwood flors and a separate shared bath.The lower level has new laminate flooring affords many options- home office, workout etc ! This property is within a few miles of Madison Center, Chatfield Hollow and to I-95 and Rt 9.

    This property is off market, which means it's not currently listed for sale or rent on Zillow. This may be different from what's available on other websites or public sources.
    Facts & features

    Interior

    Bedrooms & bathrooms
    • Bedrooms: 4
    • Bathrooms: 3
    • Full bathrooms: 2
    • 1/2 bathrooms: 1
    Heating
    • Other, Oil
    Cooling
    • Central
    Appliances
    • Included: Dishwasher, Garbage disposal, Refrigerator
    Features
    • Basement: Unfinished
    • Has fireplace: Yes
    Interior area
    • Total interior livable area: 3,274 sqft

    Property

    Parking
    • Total spaces: 2
    • Parking features: Garage - Attached
    Features
    • Exterior features: Wood
    • Has spa: Yes
    Lot
    • Size: 2.90 Acres
    Details
    • Parcel number: KILLM31B05BB

    Construction

    Type & style
    • Home type: SingleFamily
    Materials
    • Frame
    • Roof: Other
    Condition
    • Year built: 1986

    Community & neighborhood

    Location
    • Region: Killingworth

    Price history

    DateEventPrice
    7/30/2021Sold$499,000$152/sqft
    Source: Smart MLS #170412199 Report a problem
    7/1/2021Pending sale$499,000$152/sqft
    Source: William Raveis Real Estate, Mortgage & Insurance #170412199 Report a problem
    7/1/2021Contingent$499,000$152/sqft
    Source: Smart MLS #170412199 Report a problem
    6/25/2021Listed for sale$499,000+46.8%$152/sqft
    Source: Smart MLS #170412199 Report a problem
    5/15/2015Sold$340,000-8.1%$104/sqft
    Source: Smart MLS #N10006965 Report a problem
    3/6/2015Pending sale$369,900$113/sqft
    Source: CENTURY 21 AllPoints Realty #N10006965 Report a problem
    12/6/2014Listed for sale$369,900-20.9%$113/sqft
    Source: Century 21 AllPoints Realty #N10006965 Report a problem
    1/31/2006Sold$467,500+73.1%$143/sqft
    Source: Smart MLS #M9091745 Report a problem
    6/28/1991Sold$270,000$82/sqft
    Source: Public Record Report a problem

    Public tax history

    YearProperty taxesTax assessment
    2025$8,498 +8.3%$324,100
    2024$7,850 +3.2%$324,100
    2023$7,607 +1.1%$324,100
    2022$7,526 +21.1%$324,100 +39.3%
    2021$6,217 $232,690
    2020$6,217 -2.7%$232,690
    2019$6,392 $232,690
    2018$6,392 $232,690
    2017$6,392 -4.1%$232,690 -11.9%
    2015$6,664 +2.9%$264,130
    2014$6,479 $264,130
    2013$6,479 -1%$264,130
    2012$6,545 -1.9%$264,130 -9.9%
    2011$6,672 +8.4%$293,030
    2010$6,154 $293,030
    2009$6,154 $293,030
    2008$6,154 -0.9%$293,030
    2007$6,212 -0.8%$293,030 +29.4%
    2006$6,259 +3.8%$226,530
    2005$6,032 +15.3%$226,530 +0%
    2003$5,232 +9%$226,500 +38.3%
    2001$4,799 +12.7%$163,800 0%
    1995$4,259 $163,820

    Find assessor info on the county website

    Neighborhood: 06419

    Nearby schools

    GreatSchools rating
    Schools provided by the listing agent
    • Elementary: Killingworth
    • Middle: Haddam-Killingworth
    • High: Haddam-Killingworth

    Source: The MLS. This data may not be complete. We recommend contacting the local school district to confirm school assignments for this home.

    Get pre-qualified for a loan
    At Zillow Home Loans, we can pre-qualify you in as little as 5 minutes with no impact to your credit score.

    An equal housing lender. NMLS #10287.

    Sell for more on Zillow
    Get a Zillow Showcase℠ listing at no additional cost and you could sell for .
    $757,100
    2% more
    +$15,142
    With Zillow Showcase(estimated)
    $772,242