Skip main navigation
Closed
  • Listed by: EXP Realty
    Bought with: Keller Williams Realty-Metropolitan
    $438,000

    135 Barbara Lane, Hudson, NH 03051

    3beds
    2,709sqft
    Condominium
    Built in 2001
    -- sqft lot
    $567,600 Zestimate®
    $162/sqft
    $3,685 Estimated rent

    Home value

    $567,600

    $539,000 - $596,000

    $3,685/mo

    Zestimate® history
    Loading
    Loading...

    Owner options

    List your home for rent

    $3,685/mo

    Rent Zestimate®

    Find your next renter with Zillow Rental Manager. Plus, with online applications, you can quickly screen prospective tenants – for free.

    Learn more

    $3,685/mo

    Rent Zestimate®

    Refinance and save

    $2,934/mo

    Est. payment

    Refinancing to a lower rate could help reduce your monthly payments and save thousands over the life of the loan.

    See today's rates

    $2,934/mo

    Est. payment

    Explore your selling options

    Work with a Zillow partner agent

    Leverage their expertise and Zillow's premium Showcase listings to get your home seen by more buyers.

    Get started

    List with your own agent

    Get your home in front of millions of buyers by listing it on Zillow.

    Learn how to do it

    Sell it yourself

    Take full control of how buyers see your home on Zillow by listing For Sale by Owner (FSBO).

    List your home

    What's special

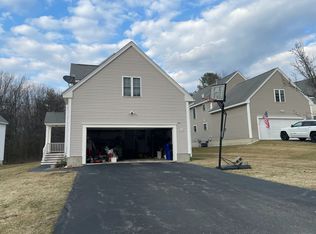
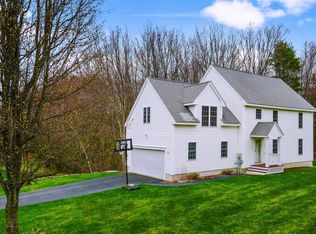
    DESIRABLE LOCKWOOD PLACE DETACHED CONDO, WELCOME HOME! Introducing a 3-bedroom, 3-bathroom colonial condo nestled in beautiful Hudson. Property needs a bit of TLC, but has unlimited potential! Upon entering, you're greeted by hardwood floors throughout the main level, which offers a spacious and well-appointed living room, with plenty of natural light and a large space for many layout options, as well as a gas fireplace. The kitchen is a chef's delight, showcasing modern appliances and an abundance of counter & cabinet space. The dining area is perfect for enjoying family dinners or hosting gatherings. Connected is a finished back patio that leads out to an outdoor deck. Head upstairs to find master bedroom, complete with an ensuite bathroom, with both soaking tub and stand-alone shower. Two additional good-sized bedrooms and a shared full bathroom, as well as a massive additional room that could be used as a family room, extra living space or office. A standout feature of this property is the huge finished basement, which offers a versatile space that can be transformed into a home theater, game room, or a private retreat, as well as two additional bonus rooms off the finished open area that could be used for office space and or additional living areas. The 2-car garage allows for safe vehicle parking and storage. Enjoy the large open backyard and community playground. Conveniently located near shopping, restaurants and major roads. DON'T MISS OUT ON THIS GREAT HOME!

    Zillow last checked:

    Listing updated:

    Listed by:

    Brad Bosse,

    EXP Realty Cell:603-801-1838

    Bought with:

    Drew Duffy Fagan

    Keller Williams Realty-Metropolitan

    Source: PrimeMLS,MLS#: 4958753MLS Logo

    Facts & features

    Interior

    Bedrooms & bathrooms
    • Bedrooms: 3
    • Bathrooms: 3
    • Full bathrooms: 2
    • 1/2 bathrooms: 1
    Heating
    • Natural Gas, Hot Air
    Cooling
    • Central Air
    Appliances
    • Included: Dishwasher, Dryer, Microwave, Wall Oven, Electric Range, Refrigerator, Washer, Natural Gas Water Heater
    • Laundry: 1st Floor Laundry
    Features
    • Ceiling Fan(s), Dining Area, Kitchen/Dining, Primary BR w/ BA, Natural Light, Soaking Tub, Indoor Storage, Vaulted Ceiling(s), Walk-In Closet(s)
    • Flooring: Carpet, Hardwood, Laminate, Vinyl Plank
    • Basement: Finished,Interior Entry
    • Has fireplace: Yes
    • Fireplace features: Gas
    Interior area
    • Total structure area: 2,973
    • Total interior livable area: 2,709 sqft
    • Finished area above ground: 2,109
    • Finished area below ground: 600

    Property

    Parking
    • Total spaces: 6
    • Parking features: Paved, Auto Open, Direct Entry, Garage, Parking Spaces 6+, Attached
    • Garage spaces: 2
    Features
    • Levels: Two
    • Stories: 2
    • Patio & porch: Enclosed Porch
    • Exterior features: Deck, Playground
    Lot
    • Features: Condo Development, Landscaped, Near Shopping, Neighborhood
    Details
    • Parcel number: HDSOM157B066L115
    • Zoning description: R2

    Construction

    Type & style
    • Home type: Condo
    • Architectural style: Colonial
    • Property subtype: Condominium
    Materials
    • Wood Frame, Vinyl Siding
    • Foundation: Concrete
    • Roof: Fiberglass Shingle
    Condition
    • New construction: No
    • Year built: 2001

    Utilities & green energy

    • Electric: Circuit Breakers
    • Sewer: Public Sewer
    • Utilities for property: Cable, Underground Utilities

    Community & neighborhood

    Location
    • Region: Hudson
    • Subdivision: Lockwood Place

    HOA & financial

    Other financial information
    • Additional fee information: Fee: $190

    Price history

    DateEventPrice
    8/1/2024Listing removed--
    Source: Zillow Rentals Report a problem
    7/30/2024Listed for rent$3,550$1/sqft
    Source: Zillow Rentals Report a problem
    7/19/2024Listing removed--
    Source: Zillow Rentals Report a problem
    7/6/2024Listed for rent$3,550+7.6%$1/sqft
    Source: Zillow Rentals Report a problem
    10/23/2023Listing removed--
    Source: Zillow Rentals Report a problem
    10/2/2023Listed for rent$3,300$1/sqft
    Source: Zillow Rentals Report a problem
    8/7/2023Sold$438,000+3.1%$162/sqft
    Source: PrimeMLS #4958753 Report a problem
    6/28/2023Contingent$425,000$157/sqft
    Source: PrimeMLS #4958753 Report a problem
    6/26/2023Listed for sale$425,000+39.3%$157/sqft
    Source: PrimeMLS #4958753 Report a problem
    9/1/2006Sold$305,000$113/sqft
    Source: Public Record Report a problem

    Public tax history

    YearProperty taxesTax assessment
    2024$6,587 +5.2%$400,400 +0.3%
    2023$6,259 +6.7%$399,200
    2022$5,864 -7.1%$399,200 +35.1%
    2021$6,315 $295,500
    2020$6,315 +5.4%$295,500
    2019$5,993 +0.9%$295,500
    2018$5,940 +1.9%$295,500
    2017$5,827 -0.7%$295,500 +10.6%
    2016$5,868 +3.4%$267,100
    2015$5,676 +2%$267,100
    2014$5,564 +1.3%$267,100
    2013$5,492 +115.5%$267,100
    2011$2,549 +1.5%--
    2010$2,510 +14.7%--
    2009$2,189 -13%--
    2008$2,516 --
    2005-- --
    2004-- --
    2003-- --

    Find assessor info on the county website

    Neighborhood: 03051

    Nearby schools

    GreatSchools rating
    Schools provided by the listing agent
    • Elementary: Hills Garrison Elem
    • Middle: Hudson Memorial School
    • High: Alvirne High School
    • District: Hudson School District

    Source: PrimeMLS. This data may not be complete. We recommend contacting the local school district to confirm school assignments for this home.

    Get a cash offer in 3 minutes
    Find out how much your home could sell for in as little as 3 minutes with a no-obligation cash offer.
    Estimated market value
    $567,600
    Get a cash offer in 3 minutes
    Find out how much your home could sell for in as little as 3 minutes with a no-obligation cash offer.
    Estimated market value
    $567,600