Welcome to this beautifully updated 2 bedroom, 2.5 bath townhome nestled in a great location, in the Barley Sheaf Community near the serene Norristown Farm Park. Step inside to discover the elegance of engineered hardwood floors that grace the main floor and upstairs hallway. Relax and cozy up in the inviting living room, complete with a wood-burning fireplace, and access to the back deck and yard. Entertain effortlessly in the well-appointed kitchen featuring sleek granite counters, stainless steel appliances, pantry closet and convenient opening overlooking the living area. Adjacent to the kitchen is the inviting dining room, illuminated by large windows that flood the space with natural light. A powder room with an updated vanity and a coat closet complete the main level, offering both convenience and functionality. Retreat upstairs to discover the delightful master suite, boasting a full bath with a separate vanity area, a large walk-in closet, and a private balcony providing the perfect spot to savor your morning coffee or unwind at the end of the day. The spacious second bedroom, with its own full bath and two large wardrobe closets, and two hall linen/storage closets complete the upper level. Discover the full basement, offering versatility as it houses the laundry area and presents the potential for additional living space if finished to your liking. Convenience is key with an attached 1-car garage, providing hassle-free parking and additional storage space. Enjoy maintenance free living! Association fee includes common area maintenance, exterior building maintenance, snow and trash removal. Great Location! Walking distance to Norristown Farm Park where you can enjoy over seven miles of paved trails, fishing in a stocked trout stream, picnic pavilions, viewing wildlife, biking, walking, jogging and more! Close to Einstein Hospital, public transportation, and minutes to shopping and dining in King of Prussia and Plymouth Meeting. Schedule an appointment today to see this wonderful home!
Sold for $335,000
$335,000
135 Barley Sheaf Dr, Norristown, PA 19403
2beds
1,626sqft
Townhouse
Built in 1987
3,381 Square Feet Lot
$371,400 Zestimate®
$206/sqft
$2,515 Estimated rent
Home value
$371,400
$353,000 - $390,000
$2,515/mo
Zestimate® history
Owner options
List your home for rent
$2,515/mo
Rent Zestimate®
Find your next renter with Zillow Rental Manager. Plus, with online applications, you can quickly screen prospective tenants – for free.
$2,515/mo
Rent Zestimate®
Refinance and save
$2,433/mo
Est. payment
Refinancing to a lower rate could help reduce your monthly payments and save thousands over the life of the loan.
$2,433/mo
Est. payment
Explore your selling options
Work with a Zillow partner agent
Leverage their expertise and Zillow's premium Showcase listings to get your home seen by more buyers.
Get startedList with your own agent
Get your home in front of millions of buyers by listing it on Zillow.
Learn how to do itSell it yourself
Take full control of how buyers see your home on Zillow by listing For Sale by Owner (FSBO).
List your homeWhat's special
Wood - burning fireplaceAdditional living spacePrivate balconySeparate vanity areaNatural lightSleek granite countersExterior building maintenance
Zillow last checked:
Listing updated:
Listed by:
Greg Parker 215-239-7953,
Keller Williams Real Estate-Blue Bell
Bought with:
Mr. Gary A Mercer SR., RS164185L
KW Greater West Chester
mike Flatley, rs358844
KW Greater West Chester
Source: Bright MLS,MLS#: PAMC2098730
Facts & features
Interior
Bedrooms & bathrooms
- Bedrooms: 2
- Bathrooms: 3
- Full bathrooms: 2
- 1/2 bathrooms: 1
- Main level bathrooms: 1
Rooms
- Room types: Living Room, Dining Room, Primary Bedroom, Bedroom 2, Kitchen
Basement
- Area: 0
Heating
- Forced Air, Natural Gas
Cooling
- Central Air, Electric
Appliances
- Included: Microwave, Built-In Range, Dishwasher, Disposal, Dryer, Oven/Range - Electric, Stainless Steel Appliance(s), Washer, Gas Water Heater
- Laundry: In Basement
Features
- Basement: Full
- Number of fireplaces: 1
- Fireplace features: Wood Burning
Interior area
- Total structure area: 1,626
- Total interior livable area: 1,626 sqft
- Finished area above ground: 1,626
- Finished area below ground: 0
Property
Parking
- Total spaces: 1
- Parking features: Garage Faces Front, Inside Entrance, Attached, Driveway
- Attached garage spaces: 1
- Has uncovered spaces: Yes
Accessibility
- Accessibility features: None
Features
- Levels: Two
- Stories: 2
- Patio & porch: Deck
- Pool features: None
Lot
- Size: 3,381 Square Feet
- Dimensions: 22.00 x 153.00
Details
- Additional structures: Above Grade, Below Grade
- Parcel number: 330000539625
- Zoning: CR
- Special conditions: Standard
Construction
Type & style
- Home type: Townhouse
- Architectural style: Colonial
- Property subtype: Townhouse
Materials
- Vinyl Siding
- Foundation: Concrete Perimeter
Condition
- New construction: No
- Year built: 1987
Utilities & green energy
- Sewer: Public Sewer
- Water: Public
Community & HOA
Community
- Subdivision: Barley Sheaf
HOA
- Has HOA: Yes
- Services included: Maintenance Grounds, Snow Removal, Trash, Common Area Maintenance
- HOA fee: $250 monthly
Location
- Region: Norristown
- Municipality: EAST NORRITON TWP
Financial & listing details
- Price per square foot: $206/sqft
- Tax assessed value: $112,650
- Annual tax amount: $5,244
- Date on market: 3/22/2024
- Listing agreement: Exclusive Right To Sell
- Listing terms: Cash,Conventional,FHA,VA Loan
- Inclusions: Refrigerator, Washer & Dryer In Basement, Grill On Back Deck With Natural Gas Hook Up. The 2 Couches In Lr Are Negotiable
- Exclusions: 3 Nest Cameras - Garage, Front Door, Back Door
- Ownership: Fee Simple
Price history
| Date | Event | Price |
|---|---|---|
| 5/8/2024 | Sold | $335,000+3.1%$206/sqft |
Source:  Bright MLS #PAMC2098730 Report a problem Bright MLS #PAMC2098730 Report a problem | ||
| 3/24/2024 | Pending sale | $325,000$200/sqft |
Source: Bright MLS #PAMC2098730 Report a problem | ||
| 3/22/2024 | Listed for sale | $325,000+32.7%$200/sqft |
Source: Bright MLS #PAMC2098730 Report a problem | ||
| 8/14/2020 | Sold | $245,000-2%$151/sqft |
Source: Public Record Report a problem | ||
| 6/26/2020 | Pending sale | $250,000$154/sqft |
Source: Coldwell Banker Preferred-Blue #PAMC649670 Report a problem | ||
| 6/18/2020 | Price change | $250,000-2%$154/sqft |
Source: Coldwell Banker Preferred-Blue #PAMC649670 Report a problem | ||
| 6/8/2020 | Price change | $255,000-1.9%$157/sqft |
Source: Coldwell Banker Preferred-Blue #PAMC649670 Report a problem | ||
| 5/30/2020 | Price change | $259,9000%$160/sqft |
Source: Coldwell Banker Preferred-Blue #PAMC649670 Report a problem | ||
| 5/28/2020 | Listed for sale | $260,000+63%$160/sqft |
Source: Coldwell Banker Preferred-Blue #PAMC649670 Report a problem | ||
| 2/6/2020 | Sold | $159,500-0.3%$98/sqft |
Source: Public Record Report a problem | ||
| 12/31/2019 | Pending sale | $159,900$98/sqft |
Source: CENTURY 21 Advantage Gold #PAMC614920 Report a problem | ||
| 12/16/2019 | Price change | $159,900-5.9%$98/sqft |
Source: Century 21 Advantage Gold-Elkins Park #PAMC614920 Report a problem | ||
| 11/15/2019 | Price change | $169,900-2.9%$104/sqft |
Source: Century 21 Advantage Gold-Elkins Park #PAMC614920 Report a problem | ||
| 10/21/2019 | Price change | $174,900-4.4%$108/sqft |
Source: Century 21 Advantage Gold-Elkins Park #PAMC614920 Report a problem | ||
| 9/13/2019 | Price change | $182,900-3.7%$112/sqft |
Source: Century 21 Advantage Gold-Elkins Park #PAMC614920 Report a problem | ||
| 8/16/2019 | Price change | $189,900-5%$117/sqft |
Source: Century 21 Advantage Gold-Elkins Park #PAMC614920 Report a problem | ||
| 7/19/2019 | Price change | $199,900-4.8%$123/sqft |
Source: Century 21 Advantage Gold-Elkins Park #PAMC614920 Report a problem | ||
| 6/20/2019 | Listed for sale | $209,900+14063.3%$129/sqft |
Source: Century 21 Advantage Gold-Elkins Park #PAMC614920 Report a problem | ||
| 4/30/2019 | Sold | $1,482-99.3%$1/sqft |
Source: Public Record Report a problem | ||
| 1/29/2019 | Price change | $200,000+21.2%$123/sqft |
Source: Coldwell Banker Preferred - Conshohocken Office #1000377682 Report a problem | ||
| 12/28/2018 | Price change | $165,000-15.4%$101/sqft |
Source: Coldwell Banker Preferred - Conshohocken Office #1000377682 Report a problem | ||
| 7/10/2018 | Price change | $195,000-2.5%$120/sqft |
Source: Coldwell Banker Preferred - Conshohocken Office #1000377682 Report a problem | ||
| 4/10/2018 | Listed for sale | $199,900+5.3%$123/sqft |
Source: Coldwell Banker Preferred - Conshohocken Office #1000377682 Report a problem | ||
| 12/25/2014 | Listing removed | $189,900$117/sqft |
Source: Harvard realty exchange inc #6396215 Report a problem | ||
| 5/28/2014 | Listed for sale | $189,900+2.6%$117/sqft |
Source: Harvard realty exchange inc #6396215 Report a problem | ||
| 4/26/2013 | Listing removed | $185,000+60.9%$114/sqft |
Source: Keller Williams Real Estate- Blue Bell #6127444 Report a problem | ||
| 6/28/1999 | Sold | $115,000$71/sqft |
Source: Public Record Report a problem | ||
Public tax history
| Year | Property taxes | Tax assessment |
|---|---|---|
| 2025 | $5,307 +1.2% | $112,650 |
| 2024 | $5,244 | $112,650 |
| 2023 | $5,244 +0.7% | $112,650 |
| 2022 | $5,209 +0.6% | $112,650 |
| 2021 | $5,176 +3.2% | $112,650 |
| 2020 | $5,016 +2.4% | $112,650 |
| 2019 | $4,900 +6.2% | $112,650 |
| 2018 | $4,615 +1% | $112,650 |
| 2017 | $4,571 +3.1% | $112,650 |
| 2016 | $4,435 +2.4% | $112,650 |
| 2015 | $4,331 +2.2% | $112,650 |
| 2014 | $4,238 +2.3% | $112,650 |
| 2013 | $4,144 +1.7% | $112,650 |
| 2012 | $4,074 +3.1% | $112,650 |
| 2011 | $3,950 +4.9% | $112,650 |
| 2010 | $3,765 | $112,650 |
| 2009 | $3,765 +3.3% | $112,650 |
| 2008 | $3,646 +5.8% | -- |
| 2007 | $3,447 +2.8% | -- |
| 2006 | $3,352 +4% | -- |
| 2005 | $3,223 +5.7% | -- |
| 2004 | $3,049 +8.7% | -- |
| 2003 | $2,804 +9.1% | -- |
| 2002 | $2,571 +7.1% | -- |
| 2000 | $2,401 | -- |
| 1999 | $2,401 | -- |
Find assessor info on the county website
Neighborhood: 19403
Nearby homes
- $340,5003 bd2 ba1.5k sqft134 Barley Sheaf Dr, East Norriton, PA 19403Off Market
- $320,0002 bd3 ba1.6k sqft136 Barley Sheaf Dr, Norristown, PA 19403Sold
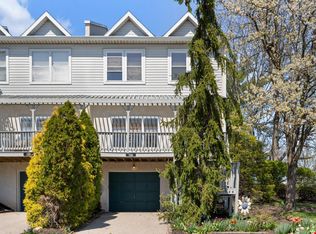
- $356,4003 bd3 ba1.5k sqft133 Barley Sheaf Dr, East Norriton, PA 19403Off Market

- $369,3003 bd3 ba1.6k sqft132 Barley Sheaf Dr, East Norriton, PA 19403Off Market

- $363,4003 bd3 ba1.5k sqft131 Barley Sheaf Dr, Norristown, PA 19403Off Market
- $342,7003 bd2 ba1.6k sqft130 Barley Sheaf Dr, East Norriton, PA 19403Off Market
- $359,7003 bd2 ba1.6k sqft137 Barley Sheaf Dr, East Norriton, PA 19403Off Market
- $352,8003 bd2 ba1.6k sqft129 Barley Sheaf Dr, East Norriton, PA 19403Off Market
Nearby schools
GreatSchools rating
- 7/10East Norriton Middle SchoolGrades: 5-8Distance: 0.7 mi
- 2/10Norristown Area High SchoolGrades: 9-12Distance: 1.5 mi
- 5/10Paul V Fly El SchoolGrades: K-4Distance: 1.6 mi
Schools provided by the listing agent
- High: Norristown Area
- District: Norristown Area
Source: Bright MLS. This data may not be complete. We recommend contacting the local school district to confirm school assignments for this home.
Get a cash offer in 3 minutes
Find out how much your home could sell for in as little as 3 minutes with a no-obligation cash offer.
Estimated market value
$371,400
Get a cash offer in 3 minutes
Find out how much your home could sell for in as little as 3 minutes with a no-obligation cash offer.
Estimated market value
$371,400
- Pennsylvania
- Montgomery County
- Norristown
- 19403
- 135 Barley Sheaf Dr
Nearby cities
Nearby neighborhoods
Nearby zip codes
Other Norristown Topics
