Skip main navigation
Off market
  • $435,700

    135 Bayard Avenue, North Haven, CT 06473

    3beds
    1,532sqft
    Single Family Residence
    Built in 1940
    7,405 Square Feet Lot
    $435,700 Zestimate®
    $284/sqft
    $3,040 Estimated rent

    Home value

    $435,700

    $414,000 - $457,000

    $3,040/mo

    Zestimate® history
    Loading
    Loading...

    Owner options

    List your home for rent

    $3,040/mo

    Rent Zestimate®

    Find your next renter with Zillow Rental Manager. Plus, with online applications, you can quickly screen prospective tenants – for free.

    Learn more

    $3,040/mo

    Rent Zestimate®

    Refinance and save

    $3,159/mo

    Est. payment

    Refinancing to a lower rate could help reduce your monthly payments and save thousands over the life of the loan.

    See today's rates

    $3,159/mo

    Est. payment

    Explore your selling options

    Work with a Zillow partner agent

    Leverage their expertise and Zillow's premium Showcase listings to get your home seen by more buyers.

    Get started

    List with your own agent

    Get your home in front of millions of buyers by listing it on Zillow.

    Learn how to do it

    Sell it yourself

    Take full control of how buyers see your home on Zillow by listing For Sale by Owner (FSBO).

    List your home

    What's special

    Cozy fireplaceBuilt-in bookshelvesMedia roomBuilt-in drawersNatural gas heatGranite countertopsNew vanity

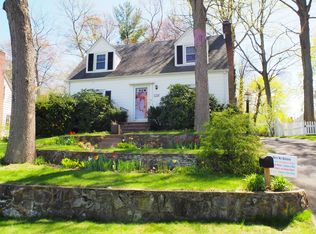
    Welcome to 135 Bayard Avenue, the quintessential dormered Cape on a corner lot in a quiet North Haven neighborhood. As you step inside, the sunny foyer welcomes you with its charming built-in's, creating an inviting atmosphere. The kitchen features granite countertops and stainless steel appliances, including a gas range. Throughout the living, dining, and bedrooms, you'll appreciate the timeless beauty of the oak hardwood floors, adding a touch of elegance to the entire home. Relax and unwind in the front-to-back living room, which offers built-in bookshelves and a cozy fireplace, perfect for evenings spent with loved ones. The formal dining room showcases wainscoting, enhancing the charm and character of the space. Enjoy the tranquility of the sunroom, with its full surround sliders. Upstairs you'll find three bedrooms with charming dormered windows and built-in drawers, and a partially remodeled full bathroom with new vanity and tub surround. The partially finished basement can be transformed into a space that suits your specific needs, whether it's a home office, playroom, or media room. Outside, the patio with a pergola is the perfect spot to enjoy the outdoors, while the fire pit adds a touch of charm and provides a cozy ambiance for gathering with friends and family. This home also features a one-car attached garage, natural gas heat, and the added convenience of a central vacuum system. Come check out this move-in ready gem today!

    This property is off market, which means it's not currently listed for sale or rent on Zillow. This may be different from what's available on other websites or public sources.
    Zillow last checked:

    Listing updated:

    Listed by:

    Jessica Boswell 860-357-0704,

    eXp Realty 866-828-3951

    Bought with:

    Josh Young, RES.0809612

    Berkshire Hathaway NE Prop.

    Source: Smart MLS,MLS#: 170564258MLS Logo

    Facts & features

    Interior

    Bedrooms & bathrooms
    • Bedrooms: 3
    • Bathrooms: 2
    • Full bathrooms: 1
    • 1/2 bathrooms: 1
    Rooms
    • Room types: Breezeway
    Primary bedroom
    • Features: Hardwood Floor
    • Level: Upper
    • Area: 246.87 Square Feet
    • Dimensions: 21.1 x 11.7
    Bedroom
    • Features: Hardwood Floor
    • Level: Upper
    • Area: 72.09 Square Feet
    • Dimensions: 8.9 x 8.1
    Bedroom
    • Features: Hardwood Floor
    • Level: Upper
    • Area: 153.6 Square Feet
    • Dimensions: 12 x 12.8
    Bathroom
    • Features: Tile Floor
    • Level: Upper
    • Area: 29.15 Square Feet
    • Dimensions: 4.1 x 7.11
    Bathroom
    • Features: Tile Floor
    • Level: Main
    • Area: 20 Square Feet
    • Dimensions: 4 x 5
    Dining room
    • Features: Hardwood Floor
    • Level: Main
    • Area: 139.08 Square Feet
    • Dimensions: 12.2 x 11.4
    Kitchen
    • Features: Tile Floor
    • Level: Main
    • Area: 110.58 Square Feet
    • Dimensions: 9.7 x 11.4
    Living room
    • Features: Bookcases, Built-in Features, Fireplace, Hardwood Floor
    • Level: Main
    • Area: 267.41 Square Feet
    • Dimensions: 22.1 x 12.1
    Other
    • Features: Built-in Features, Tile Floor
    • Level: Main
    • Area: 57.4 Square Feet
    • Dimensions: 8.2 x 7
    Rec play room
    • Features: Wall/Wall Carpet
    • Level: Lower
    • Area: 221.21 Square Feet
    • Dimensions: 20.11 x 11
    Sun room
    • Features: Ceiling Fan(s), Sliders, Wall/Wall Carpet
    • Level: Main
    • Area: 109.34 Square Feet
    • Dimensions: 14.2 x 7.7
    Heating
    • Radiator, Steam, Natural Gas
    Cooling
    • None
    Appliances
    • Included: Oven/Range, Refrigerator, Dishwasher, Washer, Dryer, Gas Water Heater
    • Laundry: Lower Level
    Features
    • Central Vacuum, Entrance Foyer
    • Windows: Thermopane Windows
    • Basement: Full
    • Attic: Finished
    • Number of fireplaces: 1
    Interior area
    • Total structure area: 1,532
    • Total interior livable area: 1,532 sqft
    • Finished area above ground: 1,176
    • Finished area below ground: 356

    Property

    Parking
    • Total spaces: 2
    • Parking features: Attached, Private, Asphalt
    • Attached garage spaces: 1
    • Has uncovered spaces: Yes
    Features
    • Patio & porch: Patio, Enclosed
    • Exterior features: Garden, Lighting, Sidewalk
    Lot
    • Size: 7,405 Square Feet
    • Features: Corner Lot
    Details
    • Parcel number: 2011877
    • Zoning: R12

    Construction

    Type & style
    • Home type: SingleFamily
    • Architectural style: Cape Cod
    • Property subtype: Single Family Residence
    Materials
    • Clapboard
    • Foundation: Concrete Perimeter
    • Roof: Asphalt
    Condition
    • New construction: No
    • Year built: 1940

    Utilities & green energy

    • Sewer: Public Sewer
    • Water: Public
    • Utilities for property: Underground Utilities
    Green energy
    • Energy efficient items: Thermostat, Windows

    Community & HOA

    Community
    • Features: Basketball Court, Health Club, Library, Medical Facilities, Playground, Private School(s), Near Public Transport
    HOA
    • Has HOA: No
    Location
    • Region: North Haven

    Financial & listing details

    • Price per square foot: $284/sqft
    • Tax assessed value: $164,200
    • Annual tax amount: $5,361
    • Date on market: 8/1/2023
    • Exclusions: Please see Inclusion/Exclusion

    Price history

    DateEventPrice
    7/31/2023Sold$375,000+0%$245/sqft
    Source: Smart MLS #170564258 Report a problem
    6/20/2023Listed for sale$374,900+34.9%$245/sqft
    Source: Smart MLS #170564258 Report a problem
    11/19/2020Sold$278,000+3%$181/sqft
    Source: Smart MLS #170337721 Report a problem
    9/19/2020Pending sale$269,900$176/sqft
    Source: Coldwell Banker Realty #170337721 Report a problem
    9/17/2020Listed for sale$269,900+78.7%$176/sqft
    Source: Coldwell Banker Realty #170337721 Report a problem
    5/20/1998Sold$151,000$99/sqft
    Source: Public Record Report a problem

    Public tax history

    YearProperty taxesTax assessment
    2025$7,310 +28.5%$248,150 +51.1%
    2024$5,688 +6.1%$164,200
    2023$5,361 +6.3%$164,200
    2022$5,043 $164,200
    2021$5,043 +0%$164,200
    2020$5,043 -10.3%$164,200 -8.9%
    2019$5,622 $180,320
    2018$5,622 +2%$180,320
    2017$5,514 +0.2%$180,320
    2016$5,505 $180,320
    Find assessor info on the county website

    Neighborhood: 06473

    Nearby schools

    GreatSchools rating
    Schools provided by the listing agent
    • High: North Haven

    Source: Smart MLS. This data may not be complete. We recommend contacting the local school district to confirm school assignments for this home.

    Get pre-qualified for a loan
    At Zillow Home Loans, we can pre-qualify you in as little as 5 minutes with no impact to your credit score.

    An equal housing lender. NMLS #10287.

    Sell for more on Zillow
    Get a Zillow Showcase℠ listing at no additional cost and you could sell for .
    $435,700
    2% more
    +$8,714
    With Zillow Showcase(estimated)
    $444,414

