Your Coastal Retreat Awaits! Step inside this meticulously maintained 3bedroom, 2.5 bathroom townhome style coach home and enjoy breathtaking water views from every window. A stone accented exterior, fresh paint, and lush tropical landscaping create an inviting first impression. The chef's kitchen features granite countertops and stainless steel appliances with a WiFi enabled range perfect for both casual meals and entertaining. The open living and dining area shines with engineered hardwood floors 2023, 9 foot ceilings, and elegant crown moulding, all overlooking serene pond views. The master suite is a private retreat with a walk in closet and a spa style bath featuring a soaking tub, double vanity, and walk in shower. Two additional bedrooms share a beautifully updated bathroom, while a bonus walk in closet offers flexible space for guests, a home office, or storage. Practical touches include a walkin laundry room with washer and dryer, plus ceiling fans in every room for comfort yearround.
Enjoy afternoon sunshine on your westfacing screened lanai, complete with lighting and ceiling fan the perfect spot for morning coffee, evening breezes, or entertaining friends.
Property Highlights
Water Views From Every Window
3 Minutes to The Shores Golf Course
ResortStyle Pool, Palm Trees & Gazebo
StoneAccented Private Entry End Unit
New Roof 2022 & Water Heater 2025
Granite Countertops & Stainless Steel Appliances with WiFiEnabled Range 2024
Soaring 9Foot Ceilings & Crown Moulding
Ceiling Fans in Every Room
Engineered Hardwood Floors 2023
Master Suite: Double Vanity, Soaking Tub & WalkIn Shower
Bonus WalkIn Closet for Guests or Office
WalkIn Laundry Room with Washer & Dryer Included Screened, WestFacing Lanai with Lighting & Ceiling Fan
Attached Garage in a Secure, Gated Community
Reliable HOA with 15 Years of Proven Stability
Location Highlights
3 Minutes to The Shores Golf Course
Only 9 Minutes to Crescent Beach
Number 1 School District in Florida Hartley Elementary Around the Corner
Close to Farmer's Markets and Shopping
Easy Access to US1 and Major Highways
Safely Outside Stressful Evacuation Zones
A Community You'll Love
This secure, gated neighborhood offers more than just peace of mind it comes with a proven track record. The sellers have lived here since 2010 and can provide 15 years of detailed HOA history, showing consistent, reliable management and stable fees year after year.
Schedule Your Private Tour Today
This isn't just a home it's a legendary coastal lifestyle waiting for you.
Closed
$281,000
135 BAYBERRY Circle #1608, St. Augustine, FL 32086
3beds
1,594sqft
Condominium
Built in 2010
-- sqft lot
$281,600 Zestimate®
$176/sqft
$2,136 Estimated rent
Home value
$281,600
$265,000 - $301,000
$2,136/mo
Zestimate® history
Owner options
List your home for rent
$2,136/mo
Rent Zestimate®
Find your next renter with Zillow Rental Manager. Plus, with online applications, you can quickly screen prospective tenants – for free.
$2,136/mo
Rent Zestimate®
Refinance and save
$2,133/mo
Est. payment
Refinancing to a lower rate could help reduce your monthly payments and save thousands over the life of the loan.
$2,133/mo
Est. payment
Explore your selling options
Work with a Zillow partner agent
Leverage their expertise and Zillow's premium Showcase listings to get your home seen by more buyers.
Get startedList with your own agent
Get your home in front of millions of buyers by listing it on Zillow.
Learn how to do itSell it yourself
Take full control of how buyers see your home on Zillow by listing For Sale by Owner (FSBO).
List your homeWhat's special
Palm treesFresh paintNew roofGranite countertopsMaster suiteLush tropical landscapingSpa style bath
Zillow last checked:
Listing updated:
Listed by:
KEITH JONES 904-554-8560,
PUBLIC SERVICES REALTY 904-554-8560
Bought with:
PETE SHERRILL, 3278724
KELLER WILLIAMS REALTY ATLANTIC PARTNERS SOUTHSIDE
Source: realMLS,MLS#: 2083381
Facts & features
Interior
Bedrooms & bathrooms
- Bedrooms: 3
- Bathrooms: 3
- Full bathrooms: 2
- 1/2 bathrooms: 1
Primary bedroom
- Level: Second
Primary bathroom
- Level: Second
Bathroom 2
- Level: Main
Bathroom 2
- Level: Second
Bathroom 3
- Level: Second
Family room
- Level: Main
Kitchen
- Level: Main
Laundry
- Level: Second
Heating
- Central, Electric
Cooling
- Central Air, Electric
Appliances
- Included: Dishwasher, Disposal, Electric Cooktop, Microwave, Refrigerator
- Laundry: Electric Dryer Hookup, Washer Hookup
Features
- Breakfast Bar, Ceiling Fan(s), Pantry, Split Bedrooms
- Flooring: Vinyl
Interior area
- Total structure area: 1,594
- Total interior livable area: 1,594 sqft
Property
Parking
- Total spaces: 1
- Parking features: Additional Parking, Garage
- Garage spaces: 1
Features
- Levels: Two
- Stories: 2
- Patio & porch: Rear Porch, Screened
- Has view: Yes
- View description: Pond, Pool
- Has water view: Yes
- Water view: Pond
Details
- Parcel number: 1831191608
- Zoning description: Condominium
Construction
Type & style
- Home type: Condo
- Property subtype: Condominium
- Attached to another structure: Yes
Materials
- Brick Veneer, Wood Siding
- Roof: Shingle
Condition
- New construction: No
- Year built: 2010
Utilities & green energy
- Sewer: Public Sewer
- Water: Public
- Utilities for property: Cable Available, Electricity Connected, Sewer Connected, Water Available, Water Connected
Community & HOA
Community
- Security: Security Gate
- Subdivision: Cottages At Winding Creek
HOA
- Has HOA: Yes
- Amenities included: Pool, Clubhouse
- HOA fee: $299 monthly
- HOA name: Cottages at Winding Creek
- HOA phone: 904-461-5556
Location
- Region: Saint Augustine
Financial & listing details
- Price per square foot: $176/sqft
- Tax assessed value: $266,500
- Annual tax amount: $3,101
- Date on market: 9/12/2025
- Listing terms: Cash,Conventional,VA Loan
- Road surface type: Asphalt
Price history
| Date | Event | Price |
|---|---|---|
| 9/18/2025 | Sold | $281,000-6%$176/sqft |
Source:  realMLS #2083381 Report a problem realMLS #2083381 Report a problem | ||
| 9/12/2025 | Pending sale | $299,000$188/sqft |
Source: realMLS #2083381 Report a problem | ||
| 7/24/2025 | Price change | $299,000-3.5%$188/sqft |
Source: realMLS #2083381 Report a problem | ||
| 7/17/2025 | Price change | $310,000-1.6%$194/sqft |
Source: realMLS #2083381 Report a problem | ||
| 5/26/2025 | Price change | $315,000-3.1%$198/sqft |
Source: realMLS #2083381 Report a problem | ||
| 5/6/2025 | Price change | $325,000-3%$204/sqft |
Source: realMLS #2083381 Report a problem | ||
| 5/2/2025 | Price change | $335,000-2.9%$210/sqft |
Source: realMLS #2083381 Report a problem | ||
| 4/25/2025 | Listed for sale | $345,000+8.4%$216/sqft |
Source: realMLS #2083381 Report a problem | ||
| 9/1/2023 | Sold | $318,150+1%$200/sqft |
Source: realMLS #1239233 Report a problem | ||
| 7/29/2023 | Pending sale | $315,000$198/sqft |
Source: realMLS #1239233 Report a problem | ||
| 7/28/2023 | Contingent | $315,000$198/sqft |
Source:  BeachesMLS #F10392464 Report a problem BeachesMLS #F10392464 Report a problem | ||
| 7/25/2023 | Listed for sale | $315,000+156.3%$198/sqft |
Source: realMLS #1239233 Report a problem | ||
| 11/19/2010 | Sold | $122,900$77/sqft |
Source: Public Record Report a problem | ||
Public tax history
| Year | Property taxes | Tax assessment |
|---|---|---|
| 2025 | $3,402 +9.7% | $266,500 |
| 2024 | $3,101 +51.7% | $266,500 +47.8% |
| 2023 | $2,044 +3.5% | $180,353 +3% |
| 2022 | $1,974 +1% | $175,100 +3% |
| 2021 | $1,954 -19.5% | $170,000 +3% |
| 2020 | $2,427 +1.4% | $165,000 +6.5% |
| 2019 | $2,393 | $155,000 +3.3% |
| 2018 | $2,393 +0.5% | $150,000 |
| 2017 | $2,382 | $150,000 +41.8% |
| 2016 | $2,382 +103.5% | $105,765 +0.7% |
| 2015 | $1,170 -1.4% | $105,029 +0.8% |
| 2014 | $1,187 | $104,196 +4.5% |
| 2013 | -- | $99,666 +1.7% |
| 2012 | -- | $98,000 |
| 2011 | -- | $98,000 |
Find assessor info on the county website
Neighborhood: 32086
Nearby homes
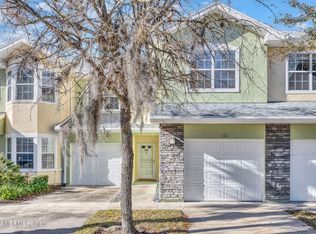
- $287,0003 bd3 ba1.4k sqft135 Bayberry Cir UNIT 1607, Saint Augustine, FL 32086Sold
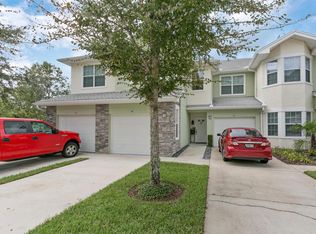
- $272,7003 bd3 ba1.4k sqft135 Bayberry Cir UNIT 1602, Saint Augustine, FL 32086Off Market
- $265,200-- bd-- ba1.4k sqft135 Bayberry Cir UNIT 1603, Saint Augustine, FL 32086Off Market
- $273,500-- bd-- ba1.6k sqft135 Bayberry Cir UNIT 1604, Saint Augustine, FL 32086Off Market
- $273,400-- bd-- ba1.6k sqft135 Bayberry Cir UNIT 1605, Saint Augustine, FL 32086Off Market
- $268,100-- bd-- ba-- sqft135 Bayberry Cir UNIT 1601-1608, Saint Augustine, FL 32086Off Market
- $331,7003 bd3 ba-- sqft135 Bayberry Cir UNIT 1602, St Augustine Beach, FL 32086Off Market
- $300,0003 bd3 ba1.6k sqft135 Bayberry Cir UNIT 1601, Saint Augustine, FL 32086Sold
Nearby schools
GreatSchools rating
- 7/10W. Douglas Hartley Elementary SchoolGrades: PK-5Distance: 0.5 mi
- 6/10Gamble Rogers Middle SchoolGrades: 6-8Distance: 0.8 mi
- 5/10Pedro Menendez High SchoolGrades: 8-12Distance: 2.1 mi
Schools provided by the listing agent
- Elementary: W. D. Hartley
- Middle: Gamble Rogers
- High: Pedro Menendez
Source: realMLS. This data may not be complete. We recommend contacting the local school district to confirm school assignments for this home.
Get a cash offer in 3 minutes
Find out how much your home could sell for in as little as 3 minutes with a no-obligation cash offer.
Estimated market value
$281,600
Get a cash offer in 3 minutes
Find out how much your home could sell for in as little as 3 minutes with a no-obligation cash offer.
Estimated market value
$281,600
- Florida
- Saint Johns County
- Saint Augustine
- 32086
- 135 BAYBERRY Circle Unit 1608
Nearby cities
Nearby neighborhoods
Nearby zip codes
Other Saint Augustine Topics
