Completely updated and move-in ready! This charming 2-bedroom, 1-bath home offers modern upgrades throughout while maintaining its cozy appeal. Featuring brand-new flooring on the main level and new carpet upstairs, this home has been refreshed from top to bottom. The kitchen has been beautifully renovated with new cabinets, countertops, and appliances, creating a stylish and functional space for everyday living. Additional major improvements include a newer roof (less than two years old) and a new mini-split system for efficient year-round comfort. Conveniently located in the heart of Front Royal, this home offers easy access to shopping, dining, schools, and commuter routes. Also, just minutes from Skyline Drive and the Shenandoah River. With approximately 896 square feet of living space, it's an ideal opportunity for first-time homebuyers, investors, or anyone looking for a low-maintenance property with all the big-ticket updates already completed.
Under contract
Price cut: $15.1K (7/10)
$199,900
135 Beeden Ln, Front Royal, VA 22630
2beds
896sqft
Townhouse
Built in 1977
1,394 Square Feet Lot
$196,700 Zestimate®
$223/sqft
$-- HOA
What's special
Modern upgrades throughoutNew cabinetsNew carpet upstairs
- 91 days
- 356
- 11
Zillow last checked:
Listing updated:
Listed by:
Brad Cook 540-335-6483,
Keller Williams Realty/Lee Beaver & Assoc. 7033302222
Source: Bright MLS,MLS#: VAWR2014632
Facts & features
Interior
Bedrooms & bathrooms
- Bedrooms: 2
- Bathrooms: 1
- Full bathrooms: 1
Basement
- Area: 0
Heating
- Heat Pump, Electric
Cooling
- Ductless, Electric
Appliances
- Included: Electric Water Heater
Features
- Has basement: No
- Has fireplace: No
Interior area
- Total structure area: 896
- Total interior livable area: 896 sqft
- Finished area above ground: 896
- Finished area below ground: 0
Property
Parking
- Parking features: Off Street
Accessibility
- Accessibility features: None
Features
- Levels: Two
- Stories: 2
- Pool features: None
Lot
- Size: 1,394 Square Feet
Details
- Additional structures: Above Grade, Below Grade
- Parcel number: 20A72422C
- Zoning: R3
- Special conditions: Standard
Construction
Type & style
- Home type: Townhouse
- Architectural style: Traditional
- Property subtype: Townhouse
Materials
- Vinyl Siding
- Foundation: Slab
Condition
- New construction: No
- Year built: 1977
Utilities & green energy
- Sewer: Public Sewer
- Water: Public
Community & HOA
Community
- Subdivision: Parkview
HOA
- Has HOA: No
Location
- Region: Front Royal
Financial & listing details
- Price per square foot: $223/sqft
- Tax assessed value: $195,900
- Annual tax amount: $1,275
- Date on market: 6/10/2026
- Listing agreement: Exclusive Right To Sell
- Ownership: Fee Simple
Estimated market value
$196,700
$187,000 - $207,000
$1,301/mo
Price history
| Date | Event | Price |
|---|---|---|
| 8/21/2026 | Contingent | $199,900$223/sqft |
Source:  Bright MLS #VAWR2014632 Report a problem Bright MLS #VAWR2014632 Report a problem | ||
| 7/10/2026 | Price change | $199,900-7%$223/sqft |
Source: Bright MLS #VAWR2014632 Report a problem | ||
| 6/11/2026 | Listed for sale | $215,000+561.5%$240/sqft |
Source: Bright MLS #VAWR2014632 Report a problem | ||
| 8/22/1997 | Sold | $32,500$36/sqft |
Source: Agent Provided Report a problem | ||
Public tax history
| Year | Property taxes | Tax assessment |
|---|---|---|
| 2025 | $938 +55.9% | $195,900 +72.4% |
| 2024 | $602 +8.2% | $113,600 |
| 2023 | $557 +6.9% | $113,600 +42.9% |
| 2022 | $521 | $79,500 |
| 2021 | $521 | $79,500 |
| 2020 | -- | $79,500 |
| 2019 | $521 +11.1% | $79,500 +12% |
| 2018 | $469 +90.4% | $71,000 |
| 2017 | $246 | $71,000 |
| 2016 | -- | $71,000 |
| 2015 | -- | $71,000 -5.3% |
| 2014 | -- | $75,000 |
| 2013 | -- | $75,000 |
| 2012 | -- | $75,000 |
| 2011 | -- | $75,000 -24% |
| 2010 | -- | $98,700 |
| 2009 | -- | $98,700 |
| 2008 | -- | $98,700 |
| 2007 | -- | $98,700 +129% |
| 2006 | -- | $43,100 |
| 2005 | -- | $43,100 |
| 2004 | -- | $43,100 |
| 2003 | -- | $43,100 +28.3% |
| 2001 | -- | $33,600 |
Find assessor info on the county website
Monthly payment
Est. payment
Payment breakdown
Explore the cost of this home by adjusting the details. Changes won't be saved.Climate risks
Neighborhood: 22630
Nearby schools
Schools provided by the listing agent
- District: Warren County Public Schools
Source: Bright MLS. This data may not be complete. We recommend contacting the local school district to confirm school assignments for this home.

Similar homes
- $175,0002 bd1 ba1k sqft61 Hamms Rocky Hill Ln, Front Royal, VA 22630For Sale
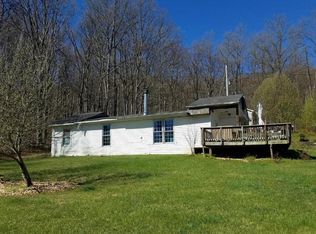
 MLS ID #VAWR2013912, Jose Barreto, Spring Hill Real Estate, LLC.. Bright MLS
 - $264,9002 bd1 ba900 sqft858 W 11th St, Front Royal, VA 22630For Sale
 MLS ID #VAWR2015430, Clint Pierpoint, NextHome Realty Select. Bright MLS
 - $225,0002 bd1 ba861 sqft479 Vesey Dr, Front Royal, VA 22630For Sale
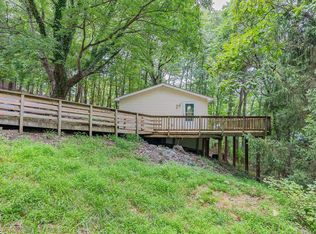 MLS ID #VAWR2015328, Ryann Thomas, Funkhouser Real Estate Group. Bright MLS
 - $234,9003 bd2 ba1k sqft1045 S Main C9 St #C-9, Woodstock, VA 22664For Sale
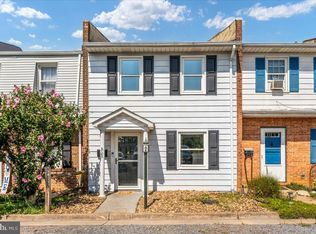 MLS ID #VASH2015486, KEYSHA WASHINGTON, Samson Properties. Bright MLS
 - $229,5002 bd2 ba1.1k sqft1122 Wadewood Ct, Woodstock, VA 22664For SaleMLS ID #VASH2015492, Cynthia Hawkins, Sager Real Estate. Bright MLS
- $289,9002 bd2 ba1k sqft2640 Limestone Ct, Winchester, VA 22601For SaleMLS ID #VAWI2011406, Meridee Powars, Link Realty Services LLC. Bright MLS
- $109,9002 bd1 ba572 sqft493 Goode Dr, Front Royal, VA 22630For SaleMLS ID #VAWR2014638, Jesse Price, CENTURY 21 New Millennium. Bright MLS
- $248,9002 bd2 ba1k sqft106 Lakeridge Dr, Stephens City, VA 22655For SaleMLS ID #VAFV2044036, Chris Kershisnik, EXP Realty, LLC. Bright MLS
- $238,5002 bd2 ba990 sqft424 Ridgefield Ave, Stephens City, VA 22655For SaleMLS ID #VAFV2043578, Mrs. Grace Bellows, Samson Properties. Bright MLS
- $260,0002 bd2 ba1k sqft103 E Germain St, Winchester, VA 22601For SaleMLS ID #VAWI2011410, RoxAnn Grimes, RE/MAX Roots. Bright MLS
- $245,0003 bd2 ba1.1k sqft348 Thompson Hollow Rd, Bentonville, VA 22610For SaleMLS ID #VAWR2015066, Sarah Roop, Key Move Properties, LLC.. Bright MLS
- $239,0002 bd1 ba1k sqft1024 Front Royal Pike, Winchester, VA 22602For SaleMLS ID #VAFV2044092, Dan Whitacre, Colony Realty. Bright MLS
- $275,0003 bd1 ba1k sqft34 Wambach Ct, Front Royal, VA 22630For SaleMLS ID #VAWR2013402, Laura Larson, Larson Fine Properties. Bright MLS
- $275,0002 bd1 ba782 sqft1001 Bifrost Way, Linden, VA 22642For SaleMLS ID #VAWR2014756, Jessica Seminaro, Samson Properties. Bright MLS
- $249,0003 bd2 ba1.2k sqft153 Buckingham Dr, Stephens City, VA 22655For SaleMLS ID #VAFV2039812, Jim Clark, Mint Realty. Bright MLS
- $250,0002 bd2 ba1k sqft439 Ridgefield Ave, Stephens City, VA 22655For SaleMLS ID #VAFV2044482, Scott Thompson, Samson Properties. Bright MLS
- $215,0002 bd2 ba1.1k sqftLakeside, Stephens City, VA 22655For SaleMLS ID #VAFV2041786, Rick Roman, Keller Williams Realty/Lee Beaver & Assoc.. Bright MLS
- $212,0002 bd2 ba1.1k sqft145 Hailey Ln, Strasburg, VA 22657For SaleMLS ID #VASH2015032, Sarah Hott hott, Realty ONE Group Old Towne. Bright MLS
- $245,0002 bd1 ba990 sqft116 Pocono Pl, Stephens City, VA 22655For SaleMLS ID #VAFV2043610, Caleb Fowler, Samson Properties. Bright MLS
- $284,9003 bd2 ba1.2k sqft192 Sherando Cir, Stephens City, VA 22655For SaleMLS ID #VAFV2044340, Hailey Mooney, Real Broker, LLC. Bright MLS
