This home has everything you could ever need or want. Located within minutes of Legoland, shopping, restaurants and medical facilities. The home offers an open floor plan with 4 bedrooms, 3 full bathrooms, a beautifully remodeled laundry/mud room and large kitchen. The outdoor space is a paradise, you can relax in the hot tub or float around in the saltwater pool all day long. You'll enjoy knowing this house has been properly maintained and cared for with only one owner. The roof was installed in 2020, the pool pump was replaced in 2024, the hot tub was installed in 2023, microwave, dishwasher and refrigerator are less than 3 years old. Homes like this don't come around often, don't miss this opportunity. <iframe src="https://my.matterport.com/show/?m=gaHKiEeBvCi&mls=1" frameborder="0" width="853" height="480" allowfullscreen allow="xr-spatial-tracking"></iframe>
Sold for $454,999
$454,999
135 BELMONT DRIVE, WINTER HAVEN, FL 33884
4beds
2,001sqft
Single Family Residence
Built in 2005
10,058 Square Feet Lot
$434,800 Zestimate®
$227/sqft
$2,658 Estimated rent
Home value
$434,800
$413,000 - $457,000
$2,658/mo
Zestimate® history
Owner options
List your home for rent
$2,658/mo
Rent Zestimate®
Find your next renter with Zillow Rental Manager. Plus, with online applications, you can quickly screen prospective tenants – for free.
$2,658/mo
Rent Zestimate®
Refinance and save
$3,064/mo
Est. payment
Refinancing to a lower rate could help reduce your monthly payments and save thousands over the life of the loan.
$3,064/mo
Est. payment
Explore your selling options
Work with a Zillow partner agent
Leverage their expertise and Zillow's premium Showcase listings to get your home seen by more buyers.
Get startedList with your own agent
Get your home in front of millions of buyers by listing it on Zillow.
Learn how to do itSell it yourself
Take full control of how buyers see your home on Zillow by listing For Sale by Owner (FSBO).
List your homeWhat's special
Zillow last checked:
Listing updated:
Listed by:
Cole Bataille 863-698-7547,
STRAIGHT UP REALTY & PM LLC 863-698-7547
Bought with:
Christine Potochney, 3497222
1513 REALTY LLC
Source: Stellar MLS,MLS#: P4931887 Originating MLS: Lakeland
Originating MLS: Lakeland
Facts & features
Interior
Bedrooms & bathrooms
- Bedrooms: 4
- Bathrooms: 3
- Full bathrooms: 3
Primary bedroom
- Features: Ceiling Fan(s), Walk-In Closet(s)
- Level: First
- Dimensions: 15x12
Bedroom 2
- Features: Ceiling Fan(s), Built-in Closet
- Level: First
- Dimensions: 11x11
Bedroom 3
- Features: Ceiling Fan(s), Coat Closet
- Level: First
- Dimensions: 11x11
Bedroom 4
- Features: Ceiling Fan(s), En Suite Bathroom, Storage Closet
- Level: First
- Dimensions: 13x13
Balcony porch lanai
- Features: Ceiling Fan(s)
- Level: First
- Dimensions: 13.5x7
Dining room
- Level: First
- Dimensions: 10x8
Great room
- Features: Ceiling Fan(s)
- Level: First
- Dimensions: 16x26
Kitchen
- Features: Pantry
- Level: First
- Dimensions: 11x14
Heating
- Heat Pump
Cooling
- Central Air
Appliances
- Included: Dishwasher, Disposal, Dryer, Electric Water Heater, Microwave, Range, Refrigerator, Washer
- Laundry: Inside, Laundry Room
Features
- Built-in Features, Ceiling Fan(s), Open Floorplan, Vaulted Ceiling(s), Walk-In Closet(s)
- Flooring: Carpet, Tile, Hardwood
- Doors: Sliding Doors
- Has fireplace: No
Interior area
- Total structure area: 3,386
- Total interior livable area: 2,001 sqft
Property
Parking
- Total spaces: 2
- Parking features: Garage - Attached
- Attached garage spaces: 2
- Details: Garage Dimensions: 20x20
Features
- Levels: One
- Stories: 1
- Patio & porch: Rear Porch, Screened
- Exterior features: Irrigation System, Lighting, Sprinkler Metered
- Has private pool: Yes
- Pool features: Deck, Fiber Optic Lighting, Gunite, In Ground, Salt Water, Screen Enclosure
- Has spa: Yes
- Spa features: Above Ground, Heated
Lot
- Size: 10,058 Square Feet
- Features: In County
- Residential vegetation: Mature Landscaping
Details
- Parcel number: 262834662422000030
- Special conditions: None
Construction
Type & style
- Home type: SingleFamily
- Architectural style: Florida
- Property subtype: Single Family Residence
Materials
- Block, Stucco
- Foundation: Slab
- Roof: Shingle
Condition
- New construction: No
- Year built: 2005
Utilities & green energy
- Sewer: Septic Tank
- Water: Public
- Utilities for property: Cable Connected, Electricity Connected, Sprinkler Meter, Water Connected
Community & HOA
Community
- Security: Security System
- Pet fee: $0 monthly
- Subdivision: MONTEGO PLACE
HOA
- Has HOA: Yes
- HOA fee: $13 monthly
- HOA name: Todd Dunham
- HOA phone: 407-341-2473
Location
- Region: Winter Haven
Financial & listing details
- Price per square foot: $227/sqft
- Tax assessed value: $330,794
- Annual tax amount: $2,526
- Date on market: 9/5/2024
- Cumulative days on market: 12 days
- Listing terms: Cash,Conventional,FHA,VA Loan
- Ownership: Fee Simple
- Total actual rent: 0
- Electric utility on property: Yes
- Road surface type: Paved
Price history
| Date | Event | Price |
|---|---|---|
| 12/6/2024 | Sold | $454,999$227/sqft |
Source:  Stellar MLS #P4931887 Report a problem Stellar MLS #P4931887 Report a problem | ||
| 9/17/2024 | Pending sale | $454,999$227/sqft |
Source: Stellar MLS #P4931887 Report a problem | ||
| 9/5/2024 | Listed for sale | $454,999+133.9%$227/sqft |
Source: Stellar MLS #P4931887 Report a problem | ||
| 3/24/2021 | Listing removed | -- |
Source: Owner Report a problem | ||
| 10/30/2012 | Listing removed | $194,500$97/sqft |
Source: Owner Report a problem | ||
| 8/31/2012 | Listed for sale | $194,500-12.1%$97/sqft |
Source: Owner Report a problem | ||
| 3/4/2005 | Sold | $221,300$111/sqft |
Source: Public Record Report a problem | ||
Public tax history
| Year | Property taxes | Tax assessment |
|---|---|---|
| 2025 | $2,257 +15.7% | $215,749 +15.5% |
| 2024 | $1,950 +2.3% | $186,761 +3% |
| 2023 | $1,906 +2.3% | $181,321 +3% |
| 2022 | $1,864 -0.3% | $176,040 +3% |
| 2021 | $1,870 +0.9% | $170,913 +1.4% |
| 2020 | $1,854 +0.1% | $168,553 +2.3% |
| 2019 | $1,853 -19.8% | $164,763 +18.5% |
| 2018 | $2,309 +19% | $139,022 +2.1% |
| 2017 | $1,940 +34.6% | $136,163 +2.1% |
| 2016 | $1,442 -1.7% | $133,362 +0.7% |
| 2015 | $1,467 -17% | $132,435 +0.8% |
| 2014 | $1,766 +20.9% | $131,384 +1.5% |
| 2013 | $1,461 -26.9% | $129,442 +2.8% |
| 2012 | $2,000 -5.8% | $125,937 -4.8% |
| 2011 | $2,123 -5.7% | $132,293 -4.1% |
| 2010 | $2,251 -22.1% | $137,982 -17.5% |
| 2009 | $2,890 -22% | $167,334 -27.6% |
| 2008 | $3,705 | $231,001 |
| 2007 | -- | -- |
| 2006 | $3,353 | -- |
| 2005 | -- | -- |
| 2004 | $357 | -- |
| 2003 | $357 -2.4% | $20,930 |
| 2002 | $365 | $20,930 |
| 2001 | $365 | $20,930 |
Find assessor info on the county website
Neighborhood: Cypress Gardens
Nearby homes
- $319,8003 bd3 ba2.3k sqft137 Belmont Dr, Winter Haven, FL 33884Off Market
- $287,3003 bd2 ba2k sqft133 Belmont Dr, Winter Haven, FL 33884Off Market
- $243,3003 bd2 ba1.5k sqft65 SE Hampden Rd, Winter Haven, FL 33880Off Market
- $269,5003 bd2 ba1.4k sqft69 Hampden Rd, Winter Haven, FL 33884Off Market
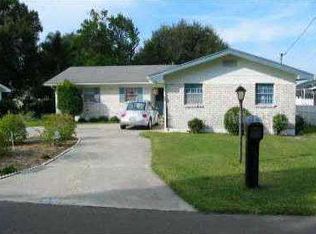
- $265,0003 bd2 ba1.6k sqft55 Hampden Rd, Winter Haven, FL 33884Off Market
- $344,5004 bd2 ba1.8k sqft122 Belmont Dr, Winter Haven, FL 33884Off Market
- $270,8003 bd2 ba1.7k sqft139 Belmont Dr, Winter Haven, FL 33884Off Market
- $280,8003 bd2 ba1.8k sqft131 Belmont Dr, Winter Haven, FL 33884Off Market
Nearby schools
GreatSchools rating
- 5/10Chain Of Lakes Elementary SchoolGrades: PK-5Distance: 3.4 mi
- 3/10Denison Middle SchoolGrades: 6-8Distance: 1.8 mi
- 2/10Lake Region High SchoolGrades: 9-12Distance: 3 mi
Get a cash offer in 3 minutes
Find out how much your home could sell for in as little as 3 minutes with a no-obligation cash offer.
Estimated market value
$434,800
Get a cash offer in 3 minutes
Find out how much your home could sell for in as little as 3 minutes with a no-obligation cash offer.
Estimated market value
$434,800
- Florida
- Polk County
- Winter Haven
- 33884
- Cypress Gardens
- 135 BELMONT DRIVE
Nearby cities
Nearby neighborhoods
Nearby zip codes
Other Winter Haven Topics
