Back on market, no fault on seller's part! Two words: Privacy Galore! 135 Bent Arrow Drive is beautifully positioned on nearly 1.5 acres in the center of a cul-de-sac, giving you greater levels of peace and quiet with no thru traffic, fewer passing cars, and more safety for the family to play, ride bikes, and explore. Upon entering the circular driveway, you will be greeted by mature trees all around, and other exotic foliage that blooms beautifully in the spring and summer months, providing even more privacy when coupled with the home's set-back positioning from street. Your private resort-style living is continued around back, with your serene and scenic view of Big Cotton Indian Creek, which can also be seen from the oversized picture window in the sitting area of the owner's suite. Go ahead, imagine yourself having your morning coffee, or winding down at the end of every day with that landscape... Speaking of owner's suite, how does a fireplace and double ended, walk-in, tiled shower sound? How about tray ceilings, recessed lighting, and a walk-in closet with upgraded custom shelving? Sounds like luxury, resort-style living! Each main level bedroom has French doors leading out to the expansive 700+ sq ft deck which then leads down to the 4 to 8.5 foot deep saltwater pool, with an only 1 year old motor--complete with all the floaties, pool toys, and poolside furniture you could ask for! For added convenience, the laundry and half-bath are on the main level, just off the kitchen, and the double pantry and new stainless steel appliances are a foodie's dream. The formal living room features a 12ft. tall stone-front gas starter fireplace and built-in wet-bar with gorgeous granite countertops, perfect for the homeowner that loves to entertain. In the basement are 2 more bedrooms, a full bathroom, and the third living space of this nearly 5k sq. ft, 2 car garage home. Within a 5 mile radius, you'll find a host of popular-name eateries, grocery stores, gas stations, healthcare facilities, and highly rated Henry County Schools, with only 6 miles to I-75 and 675. This home is priced to sell, substantially below market value, so with a little added love and care, the peaceful, quiet neighbors of the no HOA Indian Creek community welcome you to this beautiful custom-built paradise!
Closed
Street View
Zillow last checked:
Listing updated:
Bought with:
Michelle Young, 385315
eXp Realty
Source: GAMLS,MLS#: 10259345
Price history
| Date | Event | Price |
|---|---|---|
| 7/3/2024 | Sold | $450,000-3.2%$93/sqft |
Source:  GAMLS #10259345 Report a problem GAMLS #10259345 Report a problem | ||
| 6/11/2024 | Pending sale | $465,000$96/sqft |
Source: GAMLS #10259345 Report a problem | ||
| 5/31/2024 | Listed for sale | $465,000$96/sqft |
Source:  FMLS GA #7345002 Report a problem FMLS GA #7345002 Report a problem | ||
| 5/12/2024 | Pending sale | $465,000$96/sqft |
Source: GAMLS #10259345 Report a problem | ||
| 4/5/2024 | Price change | $465,000-5.1%$96/sqft |
Source: FMLS GA #7345002 Report a problem | ||
| 3/27/2024 | Price change | $490,000-3.5%$102/sqft |
Source: GAMLS #10259345 Report a problem | ||
| 3/17/2024 | Price change | $508,000-2.1%$105/sqft |
Source: FMLS GA #7345002 Report a problem | ||
| 3/1/2024 | Listed for sale | $518,900+5.9%$108/sqft |
Source: GAMLS #10259345 Report a problem | ||
| 11/22/2021 | Listing removed | -- |
Source:  RE/MAX International Report a problem RE/MAX International Report a problem | ||
| 10/29/2021 | Price change | $490,000-1.8%$102/sqft |
Source: GAMLS #9067896 Report a problem | ||
| 10/17/2021 | Listed for sale | $499,000+7.3%$103/sqft |
Source: GAMLS #9067896 Report a problem | ||
| 6/18/2021 | Sold | $465,000+8.2%$96/sqft |
Source: Public Record Report a problem | ||
| 5/17/2021 | Pending sale | $429,900$89/sqft |
Source: RE/MAX International #8977844 Report a problem | ||
| 5/17/2021 | Contingent | $429,900$89/sqft |
Source: FMLS GA #6883214 Report a problem | ||
| 5/13/2021 | Listed for sale | $429,900+105.7%$89/sqft |
Source: GAMLS #8977844 Report a problem | ||
| 9/18/1997 | Sold | $209,000$43/sqft |
Source: Public Record Report a problem | ||
Nearby homes
- $369,6004 bd3 ba2.5k sqft129 Bent Arrow Dr, Stockbridge, GA 30281Off Market
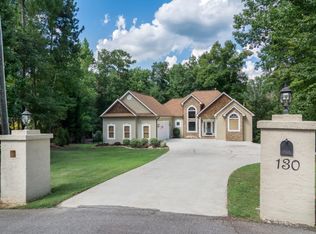
- $393,6003 bd4 ba3.1k sqft130 Bent Arrow Dr, Stockbridge, GA 30281Off Market
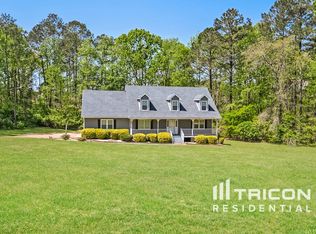
- $325,5004 bd2 ba1.9k sqft125 Bent Arrow Dr, Stockbridge, GA 30281Off Market
- $273,1004 bd2 ba2.3k sqft125 Bent Arrow Dr #N, Stockbridge, GA 30281Off Market

Get a cash offer in 3 minutes
Find out how much your home could sell for in as little as 3 minutes with a no-obligation cash offer.
Estimated market value
$510,600
