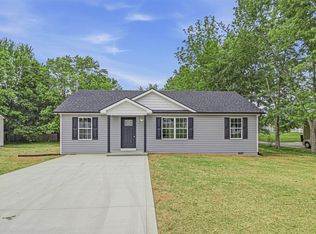
Beautiful 3-bedroom, 2-bath home situated on a spacious lot at the end of a quiet cul-de-sac, offering both privacy and convenience. This home features an open-concept layout with a split-bedroom floor plan. Inside, you’ll find durable LVP flooring throughout the main living areas, with carpeted bedrooms. The primary suite features a walk-in closet, while the two additional bedrooms offer large closets. The kitchen comes fully equipped with all appliances, and the dedicated utility room includes a washer and dryer. Outside, enjoy the covered front porch accented with Nile wrought iron railing, along with a concrete patio pad out back overlooking the yard. Conveniently located just 4 miles from two separate Interstate 65 exits and only minutes from Horse Cave, this property offers quick access while maintaining a peaceful setting.
Under contract
Price cut: $3K (6/10)
$198,500
135 Beth Ln, Horse Cave, KY 42749
3beds
1,080sqft
Single Family Residence
Built in 2024
0.29 Acres Lot
$195,000 Zestimate®
$184/sqft
$-- HOA
What's special
Spacious lotSplit-bedroom floor planOpen-concept layoutCarpeted bedrooms
- 113 days |
- 267 |
- 11 |
Zillow last checked:
Listing updated:
Listed by:
Tanner Gann 270-535-9353,
Hunt Real Estate Group
Source: RASK,MLS#: RA20261830
Facts & features
Interior
Bedrooms & bathrooms
- Bedrooms: 3
- Bathrooms: 2
- Full bathrooms: 2
- Main level bathrooms: 2
- Main level bedrooms: 3
Rooms
- Room types: Attic
Primary bedroom
- Level: Main
- Area: 156.38
- Dimensions: 13.5 x 11.58
Bedroom 2
- Level: Main
- Area: 147
- Dimensions: 12.25 x 12
Bedroom 3
- Level: Main
- Area: 147
- Dimensions: 12.25 x 12
Primary bathroom
- Level: Main
- Area: 54.08
- Dimensions: 11 x 4.92
Bathroom
- Features: Tub/Shower Combo, Walk-In Closet(s)
Kitchen
- Features: Solid Surface Counter Top
- Level: Main
- Area: 184.17
- Dimensions: 13 x 14.17
Living room
- Level: Main
- Length: 11.17
Heating
- Heat Pump, Electric
Cooling
- Central Air
Appliances
- Included: Dishwasher, Microwave, Electric Range, Refrigerator, Dryer, Washer, Electric Water Heater
- Laundry: In Kitchen, Laundry Room
Features
- Split Bedroom Floor Plan, Walk-In Closet(s), Walls (Dry Wall), Kitchen/Dining Combo, Living/Dining Combo
- Flooring: Carpet, Vinyl
- Windows: Replacement Windows, Blinds
- Basement: None
- Attic: Storage
- Has fireplace: No
- Fireplace features: None
Interior area
- Total structure area: 1,080
- Total interior livable area: 1,080 sqft
Property
Parking
- Parking features: None
- Has uncovered spaces: Yes
Accessibility
- Accessibility features: None
Features
- Levels: One and One Half
- Patio & porch: Covered Front Porch, Patio
- Exterior features: Aggregate Walks, Concrete Walks
- Fencing: None
- Body of water: None
Lot
- Size: 0.29 Acres
- Features: Corner Lot, County, Cul-De-Sac
Details
- Parcel number: 0480100058.00
Construction
Type & style
- Home type: SingleFamily
- Property subtype: Single Family Residence
Materials
- Brick, Brick Veneer
- Foundation: Block
- Roof: Shingle
Condition
- Year built: 2024
Utilities & green energy
- Water: County
- Utilities for property: Sewer Available
Community & HOA
Community
- Subdivision: None
HOA
- Amenities included: None
Location
- Region: Horse Cave
Financial & listing details
- Price per square foot: $184/sqft
- Tax assessed value: $11,750
- Annual tax amount: $132
- Price range: $198.5K - $198.5K
- Date on market: 4/1/2026
- Road surface type: None
Estimated market value
$195,000
$185,000 - $205,000
$1,676/mo
Price history
| Date | Event | Price |
|---|---|---|
| 7/7/2026 | Listing removed | $1,350$1/sqft |
Source: Zillow Rentals Report a problem | ||
| 7/7/2026 | Pending sale | $198,500$184/sqft |
Source:  RASK #RA20261830 Report a problem RASK #RA20261830 Report a problem | ||
| 7/1/2026 | Listed for rent | $1,350-5.3%$1/sqft |
Source: Zillow Rentals Report a problem | ||
| 6/10/2026 | Price change | $198,500-1.5%$184/sqft |
Source: RASK #RA20261830 Report a problem | ||
| 6/9/2026 | Listing removed | $1,425$1/sqft |
Source: Zillow Rentals Report a problem | ||
| 6/3/2026 | Listed for rent | $1,425+3.6%$1/sqft |
Source: Zillow Rentals Report a problem | ||
| 4/29/2026 | Price change | $201,500-1.8%$187/sqft |
Source: RASK #RA20261830 Report a problem | ||
| 4/6/2026 | Listed for sale | $205,200$190/sqft |
Source: RASK #RA20261830 Report a problem | ||
| 4/1/2026 | Listing removed | $1,375$1/sqft |
Source: Zillow Rentals Report a problem | ||
| 3/5/2026 | Price change | $1,375-3.5%$1/sqft |
Source: Zillow Rentals Report a problem | ||
| 2/10/2026 | Listed for rent | $1,425+3.6%$1/sqft |
Source: Zillow Rentals Report a problem | ||
| 9/4/2024 | Listing removed | $1,375$1/sqft |
Source: Zillow Rentals Report a problem | ||
| 9/2/2024 | Listed for rent | $1,375+4.2%$1/sqft |
Source: Zillow Rentals Report a problem | ||
| 3/20/2024 | Listing removed | -- |
Source: Zillow Rentals Report a problem | ||
| 3/17/2024 | Price change | $1,320+1.9%$1/sqft |
Source: Zillow Rentals Report a problem | ||
| 3/15/2024 | Listed for rent | $1,295$1/sqft |
Source: Zillow Rentals Report a problem | ||
Public tax history
| Year | Property taxes | Tax assessment |
|---|---|---|
| 2024 | $132 +51.5% | $11,750 +56.7% |
| 2023 | $87 -28.1% | $7,500 -25% |
| 2022 | $121 +98.7% | $10,000 +100% |
| 2021 | $61 -0.2% | $5,000 |
| 2020 | $61 +1.7% | $5,000 |
| 2019 | $60 +0.3% | $5,000 |
| 2018 | $60 +2.2% | $5,000 |
| 2017 | $59 -1% | $5,000 |
| 2016 | $59 | $5,000 |
| 2015 | $59 | $5,000 |
| 2014 | -- | $5,000 |
| 2012 | -- | $5,000 |
| 2011 | $50 | $5,000 |
Find assessor info on the county website
Monthly payment
Est. payment
Payment breakdown
Explore the cost of this home by adjusting the details. Changes won't be saved.Climate risks
Neighborhood: 42749
Nearby schools
GreatSchools rating
- 4/10Caverna Elementary SchoolGrades: PK-5Distance: 0.8 mi
- 4/10Caverna Middle SchoolGrades: 6-8Distance: 0.3 mi
- 3/10Caverna High SchoolGrades: 9-12Distance: 0.4 mi
Schools provided by the listing agent
- Elementary: Caverna
- Middle: Caverna
- High: Caverna
Source: RASK. This data may not be complete. We recommend contacting the local school district to confirm school assignments for this home.
- $219,9004 bd2 ba2k sqftMartin Rd, Horse Cave, KY 42749Off Market
- $185,0003 bd2 ba1k sqftMartin Rd, Horse Cave, KY 42749Off Market
- $181,2003 bd1 ba1k sqftMartin Rd, Horse Cave, KY 42749Off Market
- $202,8003 bd2 ba1.4k sqft355 Martin Rd, Horse Cave, KY 42749Off Market
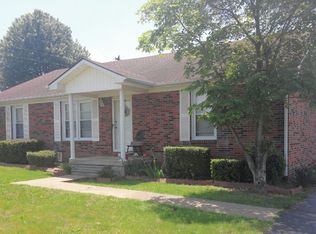
- $227,8003 bd2 ba1.5k sqft358 Martin Rd, Horse Cave, KY 42749Off Market
- $16,000-- bd-- ba-- sqft358 Martin Rd, Horse Cave, KY 42749Off Market
- $296,1004 bd2 ba2.5k sqft311 Martin Rd, Horse Cave, KY 42749Off Market
- $196,200-- bd-- ba-- sqft200 Lynns Dr, Horse Cave, KY 42749Off Market
A local agent can set up tours, give advice and negotiate with sellers.
A local lender can help you make sure your offer is ready when you are.
Similar homes
- $199,0003 bd2 ba1.2k sqft2925 N Turnpike Rd #L, Horse Cave, KY 42749For Sale
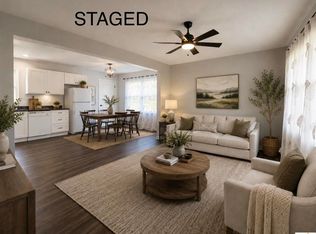
 MLS ID #SC47919, Tammy Pulley, Elmore Realty & Auction. South Central Kentucky AOR
 - $209,5003 bd2 ba1.4k sqft105 Bunnell Ave, Horse Cave, KY 42749For Sale
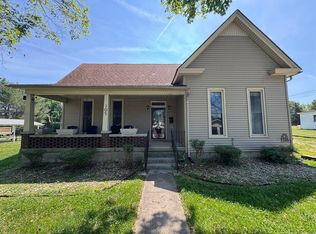
 MLS ID #RA20262811, Ryan F Shanahan, Coldwell Banker Legacy Group. RASK
 - $189,9993 bd2 ba1.1k sqft5013 S Jackson Hwy, Horse Cave, KY 42749For Sale
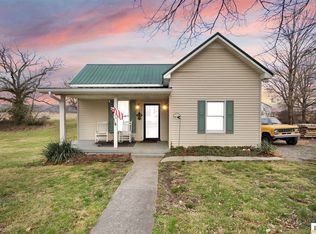 MLS ID #SC48204, Erica Puckett, Crye-Leike Executive Realty, Inc.. South Central Kentucky AOR
 - $207,5003 bd2 ba1.2k sqft274 Countryside Dr, Horse Cave, KY 42749For Sale
 MLS ID #RA20262394, John P Hishmeh, Coldwell Banker Legacy Group. RASK
 - $179,5003 bd1 ba1.3k sqft409 E Main St, Horse Cave, KY 42749For SaleMLS ID #RA20264026, Ray Hishmeh Jr, Coldwell Banker Legacy Group. RASK
- $259,9003 bd1 ba1.1k sqft372 Lafferty Rd, Horse Cave, KY 42749For Sale By Owner
- $149,0003 bd1 ba1k sqft2625 N Tpke #L, Horse Cave, KY 42749For SaleMLS ID #HK2601274, Morgan Austin, EXIT REALTY BLUEGRASS. HKMLS
- $169,9002 bd1 ba1k sqft403 E Main St, Horse Cave, KY 42749For SaleMLS ID #RA20263048, John P Hishmeh, Coldwell Banker Legacy Group. RASK
- $164,9502 bd1 ba1.1k sqft314 W Dale Hts, Horse Cave, KY 42749For SaleMLS ID #SC48243, Alicia Mcclure, Legacy Property Group. South Central Kentucky AOR
- $199,5003 bd1 ba1.1k sqft70 Goodnight Terrace Rd, Cave City, KY 42127For SaleMLS ID #RA20263884, Kelly Lile Davis, Keller Williams First Choice R. RASK
- $149,0003 bd1 ba1k sqft2625 L And N Turnpike Rd, Horse Cave, KY 42749For Sale By Owner
- $189,0002 bd1 ba1.4k sqft210 W Owen St, Cave City, KY 42127For SaleMLS ID #RA20264116, John P Hishmeh, Coldwell Banker Legacy Group. RASK
- $139,5002 bd1 ba967 sqft410 N Butler Rd, Horse Cave, KY 42749For SaleMLS ID #RA20264000, Raymond Hishmeh, Coldwell Banker Legacy Group. RASK
- $183,9003 bd1 ba1.5k sqft4120 Hiseville Center Rd, Horse Cave, KY 42749For SaleMLS ID #RA20261365, John P Hishmeh, Coldwell Banker Legacy Group. RASK
- $164,9003 bd2 ba960 sqft598 Bale Ave, Cave City, KY 42127For SaleMLS ID #RA20260426, Eric S Hatcher, Keller Williams First Choice R. RASK
- $142,5003 bd2 ba1.2k sqft1300 Slash Rd, Glasgow, KY 42141For SaleMLS ID #SC48405, Anthony D Poynter, Mills Real Estate & Auction Co., LLC - Glasgow. South Central Kentucky AOR
- $205,0003 bd2 ba1.2k sqft86 Matthew St, Munfordville, KY 42765For Sale
 MLS ID #1714559, Stephanie Wade, RE/MAX Executive Group, Inc.. Metro Search Inc. LLC DBA Apex MLS
 - $217,5003 bd2 ba1.2k sqft5918 Stovall Rd, Cave City, KY 42127For SaleMLS ID #1715813, Tanya Petty, EXP Realty LLC. Metro Search Inc. LLC DBA Apex MLS
- $210,0003 bd2 ba1.1k sqft206 Homewood Blvd, Glasgow, KY 42141For SaleMLS ID #RA20263314, Erica Hildreth, RE/MAX Highland Realty. RASK
- $189,9003 bd2 ba1.6k sqft3240 Poplar Spring Rd, Glasgow, KY 42141For SaleMLS ID #RA20263764, Wilma Embry, Crye-Leike Executive Realty. RASK
