Immaculately Maintained One-Owner Home on spacious corner lot with Stunning Lake Views!
Welcome to this beautifully cared-for 3-bedroom, 2.5-bath home offering the perfect blend of comfort, convenience, and style—all with breathtaking lake views from your sun porch or paver patio! Ideally located near shopping, restaurants, and all the best of lake life, this home offers low-maintenance living without compromise.
Enjoy the ease of Twinhome Association living with the luxury of your own detached single family home—lawn care, irrigation, snow removal, garbage service, and homeowners’ insurance are all included in the affordable dues.
Interior Highlights include open-concept main level with abundant natural light, bright four season porch to take in beautiful lake views, updated kitchen featuring granite countertops, stainless steel appliances, soft-close cabinetry, and a brand new refrigerator (2025), main-floor primary suite with updated en-suite bath, main-floor laundry for ultimate convenience, second bedroom and full bath, updated light fixtures and ceiling fans throughout, as well as new furnace and A/C (2021) and tankless water heater (2024). This home includes an attached 2-car heated and insulated garage as well as a detached 1-car garage for extra parking, storage, or workshop space. You will love the outdoor living with the stunning paver patio with serene lake views, brand new concrete driveway and sidewalks, as well as updated landscaping for low-maintenance curb appeal. If that's not enough, the lower level features a fully finished third bedroom with desk included, half bath, and wet bar including bar stools, plus a large partially finished recreation room including beautifully finished vintage pool table with solid slate-top awaiting your enjoyment! You will also appreciate the workshop that could be used as a non-conforming fourth bedroom.
This is a rare opportunity to own a lovingly maintained, move-in ready home in a highly desirable lake view community on the edge of town. Whether you're entertaining, relaxing, or exploring nearby amenities, this home is designed to fit your lifestyle. Make this your next HOME before it's gone!
Closed
$410,000
135 Bethesda St NW, Alexandria, MN 56308
3beds
1,770sqft
Single Family Residence
Built in 1999
5,662 Square Feet Lot
$406,400 Zestimate®
$232/sqft
$2,287 Estimated rent
Home value
$406,400
$386,000 - $431,000
$2,287/mo
Zestimate® history
Owner options
List your home for rent
$2,287/mo
Rent Zestimate®
Find your next renter with Zillow Rental Manager. Plus, with online applications, you can quickly screen prospective tenants – for free.
$2,287/mo
Rent Zestimate®
Refinance and save
$2,732/mo
Est. payment
Refinancing to a lower rate could help reduce your monthly payments and save thousands over the life of the loan.
$2,732/mo
Est. payment
Explore your selling options
Work with a Zillow partner agent
Leverage their expertise and Zillow's premium Showcase listings to get your home seen by more buyers.
Get startedList with your own agent
Get your home in front of millions of buyers by listing it on Zillow.
Learn how to do itSell it yourself
Take full control of how buyers see your home on Zillow by listing For Sale by Owner (FSBO).
List your homeWhat's special
Zillow last checked:
Listing updated:
Listed by:
Jodi Rehovsky 320-808-7478,
Century 21 First Realty, Inc.
Bought with:
Brandon Hetland
Hetland Realty, LLC
Source: NorthstarMLS as distributed by MLS GRID,MLS#: 6775712
Facts & features
Interior
Bedrooms & bathrooms
- Bedrooms: 3
- Bathrooms: 3
- Full bathrooms: 1
- 3/4 bathrooms: 1
- 1/2 bathrooms: 1
Bedroom
- Level: Main
- Area: 210 Square Feet
- Dimensions: 15x14
Bedroom 2
- Level: Main
- Area: 182 Square Feet
- Dimensions: 13x14
Bedroom 3
- Level: Lower
- Area: 156 Square Feet
- Dimensions: 12x13
Bathroom
- Level: Main
- Area: 66 Square Feet
- Dimensions: 6x11
Bathroom
- Level: Main
- Area: 80 Square Feet
- Dimensions: 8x10
Bathroom
- Level: Lower
- Area: 35 Square Feet
- Dimensions: 5x7
Other
- Level: Lower
- Area: 32 Square Feet
- Dimensions: 4x8
Dining room
- Level: Main
- Area: 168 Square Feet
- Dimensions: 14x12
Kitchen
- Level: Main
- Area: 132 Square Feet
- Dimensions: 12x11
Laundry
- Level: Main
Living room
- Level: Main
- Area: 208 Square Feet
- Dimensions: 16x13
Patio
- Level: Main
- Area: 240 Square Feet
- Dimensions: 15x16
Recreation room
- Level: Lower
- Area: 350 Square Feet
- Dimensions: 25x14
Sun room
- Level: Main
- Area: 144 Square Feet
- Dimensions: 12x12
Workshop
- Level: Lower
- Area: 156 Square Feet
- Dimensions: 12x13
Heating
- Forced Air
Cooling
- Central Air
Appliances
- Included: Air-To-Air Exchanger, Dishwasher, Disposal, Dryer, Microwave, Range, Refrigerator, Tankless Water Heater, Washer, Water Softener Owned
- Laundry: Main Level
Features
- Basement: Drain Tiled,Egress Window(s),Full,Storage Space
- Has fireplace: No
Interior area
- Total structure area: 1,770
- Total interior livable area: 1,770 sqft
- Finished area above ground: 1,384
- Finished area below ground: 386
Property
Parking
- Total spaces: 3
- Parking features: Attached, Detached Garage, Concrete, Garage Door Opener, Heated Garage, Insulated Garage
- Attached garage spaces: 3
- Has uncovered spaces: Yes
Accessibility
- Accessibility features: None
Features
- Levels: One
- Stories: 1
- Patio & porch: Patio
- Has view: Yes
- View description: West, Lake
- Has water view: Yes
- Water view: Lake
- Waterfront features: Lake View
Lot
- Size: 5,662 Square Feet
- Dimensions: 80 x 74 x 80 x 74
- Features: Corner Lot
Details
- Foundation area: 1240
- Parcel number: 634002520
- Zoning description: Residential-Single Family
Construction
Type & style
- Home type: SingleFamily
- Property subtype: Single Family Residence
Materials
- Frame
- Roof: Age Over 8 Years,Asphalt
Condition
- New construction: No
- Year built: 1999
Utilities & green energy
- Electric: Circuit Breakers
- Gas: Natural Gas
- Sewer: City Sewer/Connected
- Water: City Water/Connected
Community & HOA
Community
- Subdivision: Bethesda Twinhomes
HOA
- Has HOA: Yes
- Amenities included: In-Ground Sprinkler System
- Services included: Lawn Care, Other, Sanitation, Snow Removal
- HOA fee: $195 monthly
- HOA name: Bethesda Twinhomes Owners Assoc.
- HOA phone: 320-762-8070
Location
- Region: Alexandria
Financial & listing details
- Price per square foot: $232/sqft
- Tax assessed value: $343,900
- Annual tax amount: $3,472
- Date on market: 8/25/2025
- Cumulative days on market: 1 day
Price history
| Date | Event | Price |
|---|---|---|
| 9/19/2025 | Sold | $410,000+2.8%$232/sqft |
Source:  NorthstarMLS as distributed by MLS GRID #6775712 Report a problem NorthstarMLS as distributed by MLS GRID #6775712 Report a problem | ||
| 8/30/2025 | Pending sale | $399,000$225/sqft |
Source: NorthstarMLS as distributed by MLS GRID #6775712 Report a problem | ||
| 8/29/2025 | Listed for sale | $399,000$225/sqft |
Source: NorthstarMLS as distributed by MLS GRID #6775712 Report a problem | ||
Public tax history
| Year | Property taxes | Tax assessment |
|---|---|---|
| 2025 | $3,472 +1.3% | $343,900 +4.3% |
| 2024 | $3,426 +7.2% | $329,600 +9.2% |
| 2023 | $3,196 +8.6% | $301,900 +12.3% |
| 2022 | $2,944 +4.8% | $268,800 +15.9% |
| 2021 | $2,808 +1.4% | $232,000 +6.3% |
| 2020 | $2,768 +6% | $218,300 +4.1% |
| 2019 | $2,612 +6.8% | $209,800 +3.6% |
| 2018 | $2,446 +5.1% | $202,500 +5% |
| 2017 | $2,328 -1.2% | $192,800 +5.3% |
| 2016 | $2,356 +4.5% | $183,039 |
| 2015 | $2,254 | -- |
| 2014 | -- | $170,800 |
| 2013 | -- | -- |
| 2012 | -- | -- |
| 2011 | $1,760 | -- |
| 2010 | $1,760 | -- |
Find assessor info on the county website
Neighborhood: 56308
Nearby homes
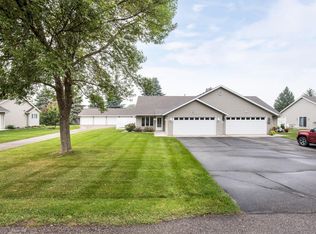
- $291,0002 bd2 ba1.2k sqft129 Bethesda St NW, Alexandria, MN 56308Sold
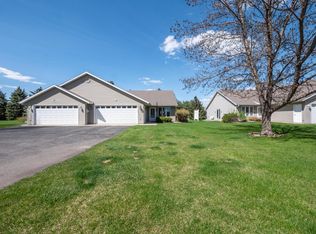
- $279,9002 bd2 ba1.2k sqft127 Bethesda St W, Alexandria, MN 56308Sold
- $279,900-- bd-- ba1.2k sqft127 Bethesda St NW, Alexandria, MN 56308Sold
- $574,8005 bd3 ba5.3k sqft1203 Steger Rd NW, Alexandria, MN 56308Off Market

- $595,100-- bd-- ba1.8k sqft124 Glenn Rd NW, Alexandria, MN 56308Off Market
- $432,200-- bd-- ba1.7k sqft140 Bethesda St NW, Alexandria, MN 56308Off Market
- $582,800-- bd-- ba2.6k sqft123 Bethesda St NW, Alexandria, MN 56308Off Market
- $28,300-- bd-- ba-- sqft150 Bethesda St NW, Alexandria, MN 56308Off Market
Nearby schools
GreatSchools rating
- 6/10Voyager Elementary SchoolGrades: K-5Distance: 0.4 mi
- 6/10Discovery Junior High SchoolGrades: 6-8Distance: 0.9 mi
- 8/10Alexandria Area High SchoolGrades: 9-12Distance: 3.6 mi


Get pre-qualified for a loan
At Zillow Home Loans, we can pre-qualify you in as little as 5 minutes with no impact to your credit score.An equal housing lender. NMLS #10287.
- Minnesota
- Douglas County
- Alexandria
- 56308
- 135 Bethesda St NW
Nearby cities
Nearby zip codes
Other Alexandria Topics
