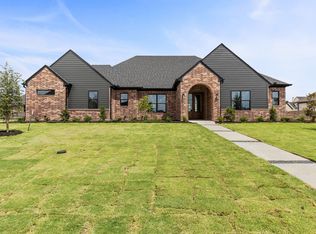
Feature Rich! Stunning details! Jim Patterson Construction's 2025 HOT Builders Association Parade of Homes entry is nothing short of WOW! Walk slowly through the front door to start your tour because each distinctive element is worth noting. Looking up in the foyer at the barrel vaulted ceiling sets the tone. Note the spacious, dedicated office space with wall details and lighting that make work at home a delight. Continue into the grand and dramatic great-room. A fireplace with floor to ceiling tile, included frame TV, and a wall of windows lead the eye upward to the box frame ceiling. White cabinetry with textured gold hardware, white marbled quartz countertops, an oversized island with farmhouse sink and an amazing amount of storage creates family friendly elegance. A Jim Patterson Construction signature design element in the kitchen is a cabinet front door to a hidden walk-in pantry and this one exceeds the expected with built in cabinetry, shelving, room for a second refrigerator or upright freezer, and a spacious countertop, much like a butler's pantry, perfect for appliances and a coffee bar. The ceilings continue to impress in the dining room's design and lighting. The primary bedroom is spacious and serene with another must see ceiling. Note the ensuite finishes including the tile, cabinetry, faucet hardware and lighting. The dreamy walk in closet with so many built-ins, vanity prep area, and mirrored secret door access to the utility room is exceptional. Cabinetry in the utility&laundry room includes perfect hanging cubbies for jackets&backpacks. Just on the other side of the breathtaking half bath are the stairs to the bonus room with a full ensuite bath, walk-in closet plus hidden storage behind three shelf doors.Two more bedrooms on the other side of the house are spacious and the front room's beam ceiling adds enviable character. The hall bathroom has so much storage and beautiful tile finishes. Outside kitchen and fireplace extend living outdoors.
Sold
Price Unknown
135 Big Catch Ln, Waco, TX 76706
4beds
3,114sqft
Single Family Residence
Built in 2025
0.38 Acres Lot
$793,200 Zestimate®
$--/sqft
$3,817 Estimated rent
Home value
$793,200
$738,000 - $849,000
$3,817/mo
Zestimate® history
Owner options
List your home for rent
$3,817/mo
Rent Zestimate®
Find your next renter with Zillow Rental Manager. Plus, with online applications, you can quickly screen prospective tenants – for free.
$3,817/mo
Rent Zestimate®
Refinance and save
Refinancing to a lower rate could help reduce your monthly payments and save thousands over the life of the loan.
Explore your selling options
Work with a Zillow partner agent
Leverage their expertise and Zillow's premium Showcase listings to get your home seen by more buyers.
Get startedList with your own agent
Get your home in front of millions of buyers by listing it on Zillow.
Learn how to do itSell it yourself
Take full control of how buyers see your home on Zillow by listing For Sale by Owner (FSBO).
List your homeWhat's special
Hidden storageDedicated office spaceWall of windowsExtend living outdoorsEnsuite finishesHanging cubbiesWhite marbled quartz countertops
Zillow last checked:
Listing updated:
Listed by:
Valerie Waitley 700470,
Camille Johnson 254-405-6162,
Tom Waitley 621759 254-652-1658,
Camille Johnson
Bought with:
Lezlie Roark
Homes By Lainie Real Estate Group
Source: NTREIS,MLS#: 20915365
Facts & features
Interior
Bedrooms & bathrooms
- Bedrooms: 4
- Bathrooms: 4
- Full bathrooms: 3
- 1/2 bathrooms: 1
Primary bedroom
- Features: En Suite Bathroom
- Level: First
- Dimensions: 17 x 14
Bedroom
- Features: Ceiling Fan(s)
- Level: First
- Dimensions: 13 x 11
Bedroom
- Features: Ceiling Fan(s)
- Level: First
- Dimensions: 13 x 11
Primary bathroom
- Features: Built-in Features, Dual Sinks, En Suite Bathroom, Granite Counters, Garden Tub/Roman Tub, Hollywood Bath, Linen Closet, Multiple Shower Heads, Separate Shower
- Level: First
- Dimensions: 18 x 12
Dining room
- Level: First
- Dimensions: 12 x 11
Other
- Features: Built-in Features, Granite Counters, Linen Closet
- Level: First
- Dimensions: 7 x 7
Other
- Features: Built-in Features, En Suite Bathroom, Granite Counters
- Level: Second
- Dimensions: 8 x 5
Other
- Features: Built-in Features, Ceiling Fan(s), Closet, Granite Counters, Walk-In Closet(s)
- Level: Second
- Dimensions: 24 x 19
Kitchen
- Features: Built-in Features, Butler's Pantry, Granite Counters, Kitchen Island, Pot Filler, Walk-In Pantry
- Level: First
- Dimensions: 18 x 14
Laundry
- Features: Built-in Features, Granite Counters, Linen Closet, Utility Sink
- Level: First
- Dimensions: 9 x 8
Living room
- Features: Ceiling Fan(s), Fireplace
- Level: First
- Dimensions: 21 x 18
Office
- Features: Ceiling Fan(s)
- Level: First
- Dimensions: 11 x 13
Heating
- Central, Electric, Fireplace(s)
Cooling
- Central Air, Ceiling Fan(s), Electric, Other
Appliances
- Included: Some Gas Appliances, Convection Oven, Dishwasher, Electric Range, Gas Cooktop, Disposal, Microwave, Plumbed For Gas, Refrigerator, Vented Exhaust Fan
- Laundry: Common Area, Washer Hookup, Electric Dryer Hookup, Laundry in Utility Room
Features
- Built-in Features, Chandelier, Cathedral Ceiling(s), Decorative/Designer Lighting Fixtures, Double Vanity, Granite Counters, High Speed Internet, Kitchen Island, Open Floorplan, Pantry, Paneling/Wainscoting, Cable TV, Vaulted Ceiling(s), Natural Woodwork, Walk-In Closet(s), Wired for Sound
- Flooring: Carpet, Luxury Vinyl Plank, Tile
- Has basement: No
- Number of fireplaces: 2
- Fireplace features: Decorative, Electric, Family Room, Living Room, Other, Outside, Raised Hearth, Wood Burning, Insert
Interior area
- Total interior livable area: 3,114 sqft
Property
Parking
- Total spaces: 2
- Parking features: Additional Parking, Concrete, Door-Multi, Driveway, Garage, Garage Door Opener, Kitchen Level, Paved, Private, Garage Faces Side, Storage
- Attached garage spaces: 2
- Has uncovered spaces: Yes
Accessibility
- Accessibility features: Accessible Full Bath, Accessible Bedroom
Features
- Levels: Two
- Stories: 2
- Patio & porch: Rear Porch, Covered
- Exterior features: Built-in Barbecue, Barbecue, Gas Grill, Lighting, Outdoor Grill, Outdoor Kitchen, Other, Private Yard
- Pool features: None
- Fencing: Back Yard,Fenced,Front Yard,Privacy,Wood
Lot
- Size: 0.38 Acres
- Features: Landscaped, Level
Details
- Parcel number: 412780
- Other equipment: Other
Construction
Type & style
- Home type: SingleFamily
- Architectural style: Contemporary/Modern,Detached
- Property subtype: Single Family Residence
Materials
- Brick, Fiber Cement
- Foundation: Slab
- Roof: Composition
Condition
- New construction: Yes
- Year built: 2025
Utilities & green energy
- Sewer: Public Sewer
- Water: Public
- Utilities for property: Electricity Available, Natural Gas Available, Sewer Available, Separate Meters, Water Available, Cable Available
Green energy
- Energy efficient items: Appliances, HVAC, Insulation, Thermostat, Windows
- Indoor air quality: Ventilation
Community & HOA
Community
- Features: Lake, Curbs
- Security: Fire Alarm, Smoke Detector(s)
- Subdivision: Waters Edge PH2
HOA
- Has HOA: No
Location
- Region: Waco
Financial & listing details
- Date on market: 4/25/2025
- Cumulative days on market: 52 days
- Listing terms: Cash,Conventional,VA Loan
- Exclusions: Frame TV and refrigerator IS included.
- Electric utility on property: Yes
Price history
| Date | Event | Price |
|---|---|---|
| 6/16/2025 | Sold | -- |
Source: NTREIS #20915365 Report a problem | ||
| 5/28/2025 | Contingent | $799,000$257/sqft |
Source: NTREIS #20915365 Report a problem | ||
| 4/25/2025 | Listed for sale | $799,000$257/sqft |
Source: NTREIS #20915365 Report a problem | ||
Public tax history
Tax history is unavailable.
Neighborhood: 76706
Nearby homes
- $--4 bd4 ba2.8k sqft131 Big Catch Ln, Waco, TX 76706Sold

- $47,780-- bd-- ba-- sqft188 Waterview Ln, Robinson, TX 76706Off Market
- $599,9004 bd3 ba2.4k sqft132 Paddle Boat Ct, Waco, TX 76706For Sale
- $486,1005 bd3 ba2.5k sqft184 Waterview Ln, Robinson, TX 76706Off Market
- $1,002,2006 bd3 ba4.3k sqft192 Waterview Ln, Robinson, TX 76706Off Market
- $52,420-- bd-- ba-- sqft180 Waterview Ln, Robinson, TX 76706Off Market
- $--4 bd3 ba2.5k sqft180 Water View Ln, Robinson, TX 76706Sold
- $--3 bd3 ba2.4k sqft128 Big Catch Ln, Waco, TX 76706Sold
Nearby schools
GreatSchools rating
- 9/10Robinson Intermediate SchoolGrades: 4-6Distance: 1.2 mi
- 7/10Robinson Junior High SchoolGrades: 7-8Distance: 1.4 mi
- 6/10Robinson High SchoolGrades: 9-12Distance: 1.2 mi
Schools provided by the listing agent
- Elementary: Robinson
- High: Robinson
- District: Robinson ISD
Source: NTREIS. This data may not be complete. We recommend contacting the local school district to confirm school assignments for this home.
- Texas
- McLennan County
- Robinson
- 76706
- 135 Big Catch Ln
