Beautiful and meticulously maintained end unit carriage home with spacious side yard and backyard in the desirable Blue Bell Country Club. Experience exceptional luxury living in this active gated community renowned for its resort style amenities. NO STUCCO! 3 bedrooms and 2.5 bath house on a wonderful lot in the Village of Birkdale. From the moment you walk into the house, you are greeted with the two-story foyer and gleaming Bruce hardwood floors as well as the newly built and stained hardwood staircase. The living room with its cathedral ceiling provides an abundant amount of natural light from all the windows and the Andersen door with a sliding screen leading out to the deck. Across from the living room, the dining room flows right into the updated gourmet kitchen with touch activated faucet. The kitchen with its stainless-steel appliances, granite countertops, pantry closet and breakfast table area also provide access to the 2-car attached garage with new Epoxy flooring. Adjacent to the kitchen is the generous size family room boasting a marble surround fireplace, day-to-night shades on three windows, a custom-built wall unit that provides shelving with an additional door to give access to the maintenance-free large composite deck out back that overlooks the private open space of the Country Club. Rounding out the first floor is a powder room and a laundry room with cabinets for storage space. Upstairs take note of the cathedral ceiling in the primary bedroom where you can also find a walk-in closet as well as a luxurious renovated bathroom providing a double vanity, an Ultrabain bathtub with a heated backrest and whirlpool jets as well as a large custom tiled shower. Two other bedrooms and another upgraded full bath complete the second floor. The basement offers tons of storage and can easily be finished for additional living space. WilsonArt laminate hardwood flooring can be found throughout the house in all the rooms. Other highlights include a Vacuflo central vac system, an Aprilaire whole house air filter/humidifier, Honeywell HVAC system with heat pump and ceiling fans in all the bedrooms, kitchen, and family room and three new doors. Enjoy all the amenities of this gated community including a club house with pool, tennis and pickleball courts, basketball court, 24/7 security and playground all included with the association fee. Blue Bell is ranked as one of the best places to live, and the Wissahickon School District is consistently highly rated. Also conveniently located near plenty of shopping and restaurants and public transportation. Seller is a PA realtor.
Sold for $720,000
$720,000
135 Birkdale Dr, Blue Bell, PA 19422
3beds
2,672sqft
Townhouse
Built in 1997
3,622 Square Feet Lot
$722,400 Zestimate®
$269/sqft
$3,698 Estimated rent
Home value
$722,400
$679,000 - $766,000
$3,698/mo
Zestimate® history
Owner options
List your home for rent
$3,698/mo
Rent Zestimate®
Find your next renter with Zillow Rental Manager. Plus, with online applications, you can quickly screen prospective tenants – for free.
$3,698/mo
Rent Zestimate®
Refinance and save
$4,243/mo
Est. payment
Refinancing to a lower rate could help reduce your monthly payments and save thousands over the life of the loan.
$4,243/mo
Est. payment
Explore your selling options
Work with a Zillow partner agent
Leverage their expertise and Zillow's premium Showcase listings to get your home seen by more buyers.
Get startedList with your own agent
Get your home in front of millions of buyers by listing it on Zillow.
Learn how to do itSell it yourself
Take full control of how buyers see your home on Zillow by listing For Sale by Owner (FSBO).
List your homeWhat's special
Marble surround fireplaceGenerous size family roomLuxurious renovated bathroomTwo-story foyerGleaming bruce hardwood floorsTouch activated faucetBreakfast table area
Zillow last checked:
Listing updated:
Listed by:
MAY YANG 215-470-1018,
Home Line Realty Corp
Bought with:
Yan (Diana) Qi, RS286809
Keller Williams Real Estate-Blue Bell
Source: Bright MLS,MLS#: PAMC2174096
Facts & features
Interior
Bedrooms & bathrooms
- Bedrooms: 3
- Bathrooms: 3
- Full bathrooms: 2
- 1/2 bathrooms: 1
- Main level bathrooms: 1
Basement
- Area: 0
Heating
- Central, Natural Gas
Cooling
- Central Air, Electric, Natural Gas
Appliances
- Included: Microwave, Built-In Range, Dishwasher, Disposal, Stainless Steel Appliance(s), Refrigerator, Water Treat System, Gas Water Heater
- Laundry: Main Level
Features
- Breakfast Area, Ceiling Fan(s), Crown Molding, Dining Area, Family Room Off Kitchen, Floor Plan - Traditional, Formal/Separate Dining Room, Eat-in Kitchen, Kitchen - Gourmet, Kitchen - Table Space, Bathroom - Stall Shower, Upgraded Countertops, Walk-In Closet(s)
- Flooring: Wood
- Basement: Sump Pump,Windows,Unfinished
- Number of fireplaces: 1
Interior area
- Total structure area: 2,672
- Total interior livable area: 2,672 sqft
- Finished area above ground: 2,672
- Finished area below ground: 0
Property
Parking
- Total spaces: 2
- Parking features: Built In, Attached
- Attached garage spaces: 2
Accessibility
- Accessibility features: None
Features
- Levels: Two
- Stories: 2
- Pool features: Community
Lot
- Size: 3,622 Square Feet
- Dimensions: 38.00 x 95.00
Details
- Additional structures: Above Grade, Below Grade
- Parcel number: 660000419172
- Zoning: RESIDENTIAL
- Special conditions: Standard
Construction
Type & style
- Home type: Townhouse
- Architectural style: Carriage House
- Property subtype: Townhouse
Materials
- Vinyl Siding
- Foundation: Concrete Perimeter
Condition
- New construction: No
- Year built: 1997
Utilities & green energy
- Sewer: Public Sewer
- Water: Public
Community & HOA
Community
- Subdivision: Blue Bell Cc
HOA
- Has HOA: Yes
- HOA fee: $443 monthly
Location
- Region: Blue Bell
- Municipality: WHITPAIN TWP
Financial & listing details
- Price per square foot: $269/sqft
- Tax assessed value: $221,880
- Annual tax amount: $7,889
- Date on market: 4/4/2026
- Listing agreement: Exclusive Right To Sell
- Listing terms: Conventional,Cash
- Ownership: Fee Simple
Price history
| Date | Event | Price |
|---|---|---|
| 6/2/2026 | Sold | $720,000-3.4%$269/sqft |
Source:  Bright MLS #PAMC2174096 Report a problem Bright MLS #PAMC2174096 Report a problem | ||
| 5/7/2026 | Pending sale | $745,000$279/sqft |
Source: Bright MLS #PAMC2174096 Report a problem | ||
| 5/2/2026 | Price change | $745,000-1.3%$279/sqft |
Source: Bright MLS #PAMC2174096 Report a problem | ||
| 4/25/2026 | Price change | $755,000-1.9%$283/sqft |
Source: Bright MLS #PAMC2174096 Report a problem | ||
| 4/17/2026 | Price change | $769,900-0.6%$288/sqft |
Source: Bright MLS #PAMC2174096 Report a problem | ||
| 4/10/2026 | Price change | $774,900-1.3%$290/sqft |
Source: Bright MLS #PAMC2174096 Report a problem | ||
| 4/8/2026 | Price change | $784,900-0.6%$294/sqft |
Source: Bright MLS #PAMC2174096 Report a problem | ||
| 4/4/2026 | Listed for sale | $789,900+30.6%$296/sqft |
Source: Bright MLS #PAMC2174096 Report a problem | ||
| 11/7/2022 | Sold | $605,000-3.8%$226/sqft |
Source: Bright MLS #PAMC2048786 Report a problem | ||
| 9/20/2022 | Pending sale | $629,000$235/sqft |
Source: Bright MLS #PAMC2048786 Report a problem | ||
| 9/11/2022 | Listed for sale | $629,000$235/sqft |
Source: Bright MLS #PAMC2048786 Report a problem | ||
| 8/29/2022 | Contingent | $629,000$235/sqft |
Source: Bright MLS #PAMC2048786 Report a problem | ||
| 8/24/2022 | Price change | $629,000-2.5%$235/sqft |
Source: Bright MLS #PAMC2048786 Report a problem | ||
| 8/11/2022 | Listed for sale | $645,000+81.7%$241/sqft |
Source: Bright MLS #PAMC2048786 Report a problem | ||
| 8/15/2000 | Sold | $355,000+40.1%$133/sqft |
Source: Public Record Report a problem | ||
| 7/16/1997 | Sold | $253,464$95/sqft |
Source: Public Record Report a problem | ||
Public tax history
| Year | Property taxes | Tax assessment |
|---|---|---|
| 2025 | $7,255 -3.8% | $221,880 -10.9% |
| 2024 | $7,539 | $248,990 |
| 2023 | $7,539 +3.6% | $248,990 |
| 2022 | $7,279 +3.1% | $248,990 |
| 2021 | $7,057 +2.5% | $248,990 |
| 2020 | $6,882 +2.1% | $248,990 |
| 2019 | $6,740 +2.2% | $248,990 |
| 2018 | $6,595 +4.1% | $248,990 |
| 2017 | $6,337 +2.1% | $248,990 |
| 2016 | $6,205 +2.6% | $248,990 |
| 2015 | $6,047 +0% | $248,990 |
| 2014 | $6,045 | $248,990 |
| 2013 | $6,045 | $248,990 |
| 2012 | $6,045 +3.1% | $248,990 |
| 2011 | $5,863 +4.8% | $248,990 |
| 2010 | $5,594 -0.2% | $248,990 |
| 2009 | $5,606 +3% | $248,990 |
| 2008 | $5,442 +1.9% | -- |
| 2007 | $5,341 -0.4% | -- |
| 2006 | $5,364 +4.1% | -- |
| 2005 | $5,153 +4.1% | -- |
| 2004 | $4,948 +10% | -- |
| 2003 | $4,498 +3.9% | -- |
| 2002 | $4,329 +4.5% | -- |
| 2000 | $4,141 -1.2% | -- |
| 1999 | $4,191 | -- |
Find assessor info on the county website
Neighborhood: 19422
Nearby homes
- $746,9003 bd3 ba2.5k sqft133 Birkdale Dr, Blue Bell, PA 19422Off Market
- $704,6003 bd2 ba2.6k sqft131 Birkdale Dr, Blue Bell, PA 19422Off Market
- $745,0003 bd3 ba3k sqft129 Birkdale Dr, Blue Bell, PA 19422For Sale
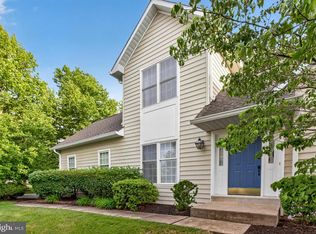
- $756,5003 bd4 ba2.8k sqft137 Birkdale Dr, Blue Bell, PA 19422Off Market
- $800,0003 bd3 ba2.8k sqft139 Birkdale Dr, Blue Bell, PA 19422Sold
- $770,1003 bd2 ba2.8k sqft141 Birkdale Dr, Blue Bell, PA 19422Off Market
- $790,3003 bd4 ba3.4k sqft127 Birkdale Dr, Blue Bell, PA 19422Off Market
- $843,3004 bd2 ba3k sqft308 Dunwoody Dr, Blue Bell, PA 19422Off Market
Nearby schools
GreatSchools rating
- 10/10Stony Creek El SchoolGrades: K-5Distance: 1.7 mi
- 8/10Wissahickon Middle SchoolGrades: 6-8Distance: 3.5 mi
- 9/10Wissahickon Senior High SchoolGrades: 9-12Distance: 3.4 mi
Schools provided by the listing agent
- Elementary: Stony Creek
- Middle: Wissahickon
- High: Wissahickon Senior
- District: Wissahickon
Source: Bright MLS. This data may not be complete. We recommend contacting the local school district to confirm school assignments for this home.
Get a cash offer in 3 minutes
Find out how much your home could sell for in as little as 3 minutes with a no-obligation cash offer.
Estimated market value
$722,400
Get a cash offer in 3 minutes
Find out how much your home could sell for in as little as 3 minutes with a no-obligation cash offer.
Estimated market value
$722,400
- Pennsylvania
- Montgomery County
- Blue Bell
- 19422
- 135 Birkdale Dr
Nearby cities
Nearby zip codes
Other Blue Bell Topics
