Welcome to this beautiful 1.5 story home located in Kenly where rural, peaceful living awaits! Nestled within the spacious neighborhood of Whitley Farm, this well-maintained home offers the perfect blend of comfort and style, boasting 3 bedrooms and 3 bathrooms. As you step inside, you are greeted by a wide open living area adorned with a cozy gas log fireplace, creating the ideal setting for family gatherings or quiet evenings. The kitchen is open and functional, featuring a convenient breakfast nook/ eat in area and a formal dining room for more elaborate meals and entertaining. The layout is ideal with the large master suite on one side of the home, complete with a tray ceiling and a spectacular master bath. Pamper yourself in the garden tub, revel in the separate shower, and appreciate the convenience of dual vanities. The master suite also boasts a spacious walk-in closet with custom shelves, ensuring ample storage space for your wardrobe. Upstairs, a generous bonus room awaits, offering versatility as a potential 4th bedroom or an office space. A full bathroom on this level adds to the convenience and functionality of the home. The refrigerator is included, making the transition to your new home even smoother. This property is truly move-in ready, with a partially fenced, flat yard and a 16 x 24 patio that invite outdoor enjoyment. Detached building for outdoor storage. Multiple garden beds ready for planting! No HOA! Minutes to East Clayton, shopping, amenities and the ''up and coming'' Waterfront District yet far enough away to enjoy the tranquil life. Easy commute to I95. Whether you're looking for a place to relax or entertain, this home has it all. Don't miss the opportunity to make this house your home. Schedule a viewing today and experience the charm and warmth of this delightful home in Whitley Farm.
Sold for $330,000
$330,000
135 Blande Dr, Kenly, NC 27542
3beds
2,232sqft
Single Family Residence, Residential
Built in 2004
0.78 Acres Lot
$355,000 Zestimate®
$148/sqft
$2,121 Estimated rent
Home value
$355,000
$337,000 - $373,000
$2,121/mo
Zestimate® history
Owner options
List your home for rent
$2,121/mo
Rent Zestimate®
Find your next renter with Zillow Rental Manager. Plus, with online applications, you can quickly screen prospective tenants – for free.
$2,121/mo
Rent Zestimate®
Refinance and save
$1,952/mo
Est. payment
Refinancing to a lower rate could help reduce your monthly payments and save thousands over the life of the loan.
$1,952/mo
Est. payment
Explore your selling options
Work with a Zillow partner agent
Leverage their expertise and Zillow's premium Showcase listings to get your home seen by more buyers.
Get startedList with your own agent
Get your home in front of millions of buyers by listing it on Zillow.
Learn how to do itSell it yourself
Take full control of how buyers see your home on Zillow by listing For Sale by Owner (FSBO).
List your homeWhat's special
Waterfront districtFlat yardWell - maintained homeWhitley farmCozy gas log fireplaceOffice spaceGenerous bonus room
Zillow last checked:
Listing updated:
Listed by:
Christy R Mangum 919-744-5184,
Coldwell Banker HPW
Bought with:
Marcus Lofton Sledge, 315022
Coldwell Banker HPW
Source: Doorify MLS,MLS#: 10008173
Facts & features
Interior
Bedrooms & bathrooms
- Bedrooms: 3
- Bathrooms: 3
- Full bathrooms: 3
Heating
- Heat Pump
Cooling
- Has cooling: Yes
Appliances
- Included: Dishwasher, Electric Oven, Microwave, Refrigerator
- Laundry: Laundry Room, Lower Level
Features
- Double Vanity, Eat-in Kitchen, Master Downstairs, Walk-In Closet(s), Walk-In Shower
- Flooring: Carpet, Vinyl
- Number of fireplaces: 1
- Fireplace features: Gas Log, Living Room
Interior area
- Total structure area: 2,232
- Total interior livable area: 2,232 sqft
- Finished area above ground: 2,232
- Finished area below ground: 0
Property
Parking
- Total spaces: 6
- Parking features: Concrete, Driveway, Garage, Gravel
- Attached garage spaces: 2
- Uncovered spaces: 4
Features
- Levels: One and One Half
- Stories: 1.5
- Patio & porch: Patio
- Fencing: Back Yard, Fenced, Partial, Wood
- Has view: Yes
Lot
- Size: 0.78 Acres
Details
- Additional structures: Shed(s)
- Parcel number: 03O04043H
- Special conditions: Seller Not Owner of Record,Third Party Approval
Construction
Type & style
- Home type: SingleFamily
- Architectural style: Traditional
- Property subtype: Single Family Residence, Residential
Materials
- Roof: Shingle
Condition
- New construction: No
- Year built: 2004
Utilities & green energy
- Sewer: Septic Tank
- Water: Well, See Remarks
- Utilities for property: Water Available
Community & HOA
Community
- Subdivision: Whitley Farms
HOA
- Has HOA: No
- Amenities included: None
Location
- Region: Kenly
Financial & listing details
- Price per square foot: $148/sqft
- Tax assessed value: $329,400
- Annual tax amount: $1,538
- Date on market: 1/25/2024
Price history
| Date | Event | Price |
|---|---|---|
| 3/1/2024 | Sold | $330,000-4.3%$148/sqft |
Source:  Doorify MLS #10008173 Report a problem Doorify MLS #10008173 Report a problem | ||
| 2/5/2024 | Pending sale | $345,000$155/sqft |
Source: Doorify MLS #10008173 Report a problem | ||
| 1/25/2024 | Listed for sale | $345,000+12.7%$155/sqft |
Source: Doorify MLS #10008173 Report a problem | ||
| 11/24/2021 | Sold | $306,000-4.3%$137/sqft |
Source: Doorify MLS #2412411 Report a problem | ||
| 10/24/2021 | Contingent | $319,900$143/sqft |
Source: Doorify MLS #2412411 Report a problem | ||
| 10/8/2021 | Listed for sale | $319,900+47.5%$143/sqft |
Source: Doorify MLS #2412411 Report a problem | ||
| 5/3/2019 | Sold | $216,900-3.6%$97/sqft |
Source: Doorify MLS #2220903 Report a problem | ||
| 3/14/2019 | Pending sale | $224,900$101/sqft |
Source: Canady & Associates Realty, In #2220903 Report a problem | ||
| 2/13/2019 | Price change | $224,900-2.2%$101/sqft |
Source: Canady & Associates Realty, In #2220903 Report a problem | ||
| 10/23/2018 | Listed for sale | $229,900+35.2%$103/sqft |
Source: Canady & Associates Realty, In #2220903 Report a problem | ||
| 7/17/2007 | Sold | $170,000-12.8%$76/sqft |
Source: Public Record Report a problem | ||
| 1/23/2007 | Sold | $195,000$87/sqft |
Source: Public Record Report a problem | ||
Public tax history
| Year | Property taxes | Tax assessment |
|---|---|---|
| 2025 | $2,092 +36.9% | $329,400 +74.7% |
| 2024 | $1,527 -0.7% | $188,570 |
| 2023 | $1,538 -4% | $188,570 |
| 2022 | $1,603 | $188,570 |
| 2021 | $1,603 -1.2% | $188,570 |
| 2020 | $1,622 | $188,570 |
| 2019 | $1,622 +2.2% | $188,570 +4.5% |
| 2018 | $1,587 | $180,370 |
| 2017 | $1,587 | $180,370 |
| 2016 | $1,587 | $180,370 |
| 2015 | $1,587 | $180,370 |
| 2014 | $1,587 | $180,370 |
| 2013 | -- | $180,370 |
| 2012 | -- | $180,370 |
| 2011 | -- | $180,370 |
| 2010 | -- | -- |
| 2009 | -- | -- |
| 2008 | -- | -- |
| 2007 | -- | -- |
| 2006 | -- | -- |
| 2005 | -- | -- |
Find assessor info on the county website
Neighborhood: 27542
Nearby homes
- $4,0003 bd2 ba2.2k sqft117 Blande Dr, Kenly, NC 27542Sold
- $248,200-- bd-- ba-- sqft159 Blande Dr, Kenly, NC 27542Off Market
- $278,0003 bd3 ba1.4k sqft97 Blande Dr, Kenly, NC 27542Sold
- $362,0003 bd2 ba1.7k sqft169 Blande Dr, Kenly, NC 27542Sold
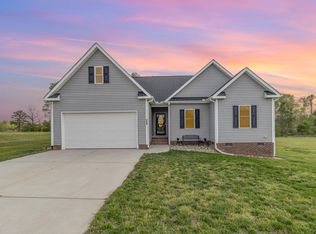
- $450,0004 bd4 ba3.4k sqft79 Blande Dr, Kenly, NC 27542Sold
- $294,3003 bd2 ba1.4k sqft136 Blande Dr, Kenly, NC 27542Off Market
- $280,8003 bd2 ba1.4k sqft57 Blande Dr, Kenly, NC 27542Off Market
- $268,7003 bd2 ba1.5k sqft116 Blande Dr, Kenly, NC 27542Off Market
Nearby schools
GreatSchools rating
- 6/10Glendale-Kenly ElementaryGrades: PK-5Distance: 3.1 mi
- 8/10North Johnston MiddleGrades: 6-8Distance: 5.3 mi
- 4/10North Johnston HighGrades: 9-12Distance: 5 mi


Get pre-qualified for a loan
At Zillow Home Loans, we can pre-qualify you in as little as 5 minutes with no impact to your credit score.An equal housing lender. NMLS #10287.
Sell for more on Zillow
Get a Zillow Showcase℠ listing at no additional cost and you could sell for .
$355,000
2% more
+$7,100
With Zillow Showcase(estimated)
$362,100
- North Carolina
- Johnston County
- Kenly
- 27542
- 135 Blande Dr
Nearby cities
Nearby zip codes
Other Kenly Topics
