Situated on a beautifully landscaped corner lot, this exceptional custom-built residence showcases timeless elegance and extraordinary craftsmanship throughout. The striking stone exterior, expansive covered front porch, and stunning double wood entry doors create an unforgettable first impression.
Inside, rich hardwood flooring, designer finishes, and gorgeous wood beam ceilings complement the home’s warm yet sophisticated aesthetic. The gourmet chef’s kitchen features custom cabinetry, a massive butcher block island with farmhouse sink, professional gas range with pot filler, built-in stainless appliances, spacious walk-in pantry, and elegant butler’s pantry for additional prep and storage space. The elegant dining area features a beautifully designed built-in buffet perfect for entertaining.
The open-concept living area is anchored by an impressive floor-to-ceiling stone fireplace, custom built-ins, and beautifully designed gathering spaces that flow seamlessly throughout the home.
The luxurious primary suite offers beautiful natural light, built-in wardrobe, custom cabinetry, spacious walk-in closet and an oversized walk-in tile shower with upscale finishes throughout. A separate private office provides the ideal work-from-home space, while the oversized laundry room offers abundant cabinetry and functionality.
Offering 3 bedrooms, 2 full baths, and 2 half baths, this home was thoughtfully designed for both comfort and entertaining. Secondary bedrooms are connected by a beautifully appointed Jack-and-Jill bath, while the bonus room with private bar area creates the perfect gathering space.
Outdoor living is equally impressive with a covered back porch featuring a stunning outdoor fireplace, built-in hibachi grill, and exceptional entertaining space overlooking peaceful surroundings. Mature trees, incredible stonework, and thoughtfully designed exterior details complete this remarkable luxury retreat. Thoughtfully priced below recent appraisal.
Closed
Zestimate®
$787,900
135 Bloomsbury Dr, Portland, TN 37148
3beds
3,113sqft
Single Family Residence, Residential
Built in 2018
0.8 Acres Lot
$787,900 Zestimate®
$253/sqft
$3,242 Estimated rent
Home value
$787,900
$749,000 - $827,000
$3,242/mo
Zestimate® history
Owner options
List your home for rent
$3,242/mo
Rent Zestimate®
Find your next renter with Zillow Rental Manager. Plus, with online applications, you can quickly screen prospective tenants – for free.
$3,242/mo
Rent Zestimate®
Refinance and save
$4,564/mo
Est. payment
Refinancing to a lower rate could help reduce your monthly payments and save thousands over the life of the loan.
$4,564/mo
Est. payment
Explore your selling options
Work with a Zillow partner agent
Leverage their expertise and Zillow's premium Showcase listings to get your home seen by more buyers.
Get startedList with your own agent
Get your home in front of millions of buyers by listing it on Zillow.
Learn how to do itSell it yourself
Take full control of how buyers see your home on Zillow by listing For Sale by Owner (FSBO).
List your homeWhat's special
Zillow last checked:
Listing updated:
Listed by:
Tina Wilkerson 615-519-3294,
Local Realty Partners,
Jeff Wilkerson 615-519-9200,
Local Realty Partners
Bought with:
Juliana Cox, 330736
Compass RE
Sara Hunter, 350042
Compass RE
Source: RealTracs MLS as distributed by MLS GRID,MLS#: 3224571
Facts & features
Interior
Bedrooms & bathrooms
- Bedrooms: 3
- Bathrooms: 4
- Full bathrooms: 2
- 1/2 bathrooms: 2
- Main level bedrooms: 3
Bedroom 1
- Features: Suite
- Level: Suite
- Area: 195 Square Feet
- Dimensions: 15x13
Bedroom 2
- Features: Bath
- Level: Bath
- Area: 168 Square Feet
- Dimensions: 14x12
Bedroom 3
- Features: Bath
- Level: Bath
- Area: 168 Square Feet
- Dimensions: 14x12
Primary bathroom
- Features: Double Vanity
- Level: Double Vanity
Other
- Features: Other
- Level: Other
- Area: 221 Square Feet
- Dimensions: 17x13
Kitchen
- Area: 312 Square Feet
- Dimensions: 26x12
Living room
- Features: Great Room
- Level: Great Room
- Area: 306 Square Feet
- Dimensions: 17x18
Other
- Features: Office
- Level: Office
- Area: 120 Square Feet
- Dimensions: 12x10
Other
- Features: Utility Room
- Level: Utility Room
- Area: 187 Square Feet
- Dimensions: 17x11
Recreation room
- Features: Second Floor
- Level: Second Floor
- Area: 460 Square Feet
- Dimensions: 20x23
Heating
- Central, Electric, Natural Gas
Cooling
- Ceiling Fan(s), Central Air, Electric
Appliances
- Included: Built-In Electric Oven, Built-In Gas Range, Dishwasher, Disposal, Microwave, Stainless Steel Appliance(s)
- Laundry: Electric Dryer Hookup, Washer Hookup
Features
- Bookcases, Built-in Features, Ceiling Fan(s), High Ceilings, Open Floorplan, Pantry, Walk-In Closet(s), Wet Bar, High Speed Internet, Kitchen Island
- Flooring: Carpet, Wood
- Basement: Crawl Space
- Number of fireplaces: 2
- Fireplace features: Gas, Great Room
Interior area
- Total structure area: 3,113
- Total interior livable area: 3,113 sqft
- Finished area above ground: 3,113
Property
Parking
- Total spaces: 3
- Parking features: Garage Faces Side
- Garage spaces: 3
Features
- Levels: One
- Stories: 10
- Patio & porch: Porch, Covered
- Exterior features: Gas Grill
Lot
- Size: 0.8 Acres
- Features: Corner Lot, Level, Private, Wooded
- Topography: Corner Lot,Level,Private,Wooded
Details
- Parcel number: 016G B 00900 000
- Special conditions: Standard
Construction
Type & style
- Home type: SingleFamily
- Architectural style: Traditional
- Property subtype: Single Family Residence, Residential
Materials
- Brick
Condition
- New construction: No
- Year built: 2018
Utilities & green energy
- Sewer: Public Sewer
- Water: Public
- Utilities for property: Electricity Available, Natural Gas Available, Water Available
Community & HOA
Community
- Subdivision: Magnolia Springs
HOA
- Has HOA: No
Location
- Region: Portland
Financial & listing details
- Price per square foot: $253/sqft
- Tax assessed value: $716,300
- Annual tax amount: $4,156
- Date on market: 5/29/2026
- Electric utility on property: Yes
Price history
| Date | Event | Price |
|---|---|---|
| 6/24/2026 | Sold | $787,900-1.5%$253/sqft |
Source:  RealTracs MLS as distributed by MLS GRID #3224571 Report a problem RealTracs MLS as distributed by MLS GRID #3224571 Report a problem | ||
| 6/5/2026 | Contingent | $799,900$257/sqft |
Source: RealTracs MLS as distributed by MLS GRID #3224571 Report a problem | ||
| 5/30/2026 | Listed for sale | $799,900$257/sqft |
Source: RealTracs MLS as distributed by MLS GRID #3224571 Report a problem | ||
Public tax history
| Year | Property taxes | Tax assessment |
|---|---|---|
| 2025 | $4,156 | $179,075 |
| 2024 | $4,156 +12.6% | $179,075 +65.6% |
| 2023 | $3,690 +2.7% | $108,150 -75% |
| 2022 | $3,592 +46.8% | $432,600 |
| 2021 | $2,446 | $432,600 |
| 2020 | $2,446 -31.9% | $432,600 |
| 2019 | $3,593 +4996.1% | $432,600 +2063% |
| 2018 | $71 | $20,000 |
| 2017 | -- | -- |
Find assessor info on the county website
Neighborhood: 37148
Nearby homes
- $720,1003 bd-- ba3.1k sqft137 Bloomsbury Dr, Portland, TN 37148Off Market
- $507,5003 bd-- ba2k sqft133 Bloomsbury Dr, Portland, TN 37148Off Market
- $529,9003 bd3 ba2.3k sqft136 Bloomsbury Dr, Portland, TN 37148Sold
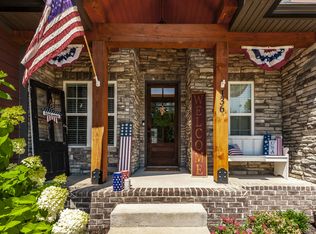
- $501,7003 bd2 ba2.2k sqft139 Bloomsbury Dr, Portland, TN 37148Off Market
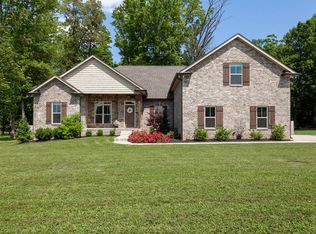
- $641,3004 bd-- ba2.8k sqft131 Bloomsbury Dr, Portland, TN 37148Off Market
- $472,1003 bd2 ba2k sqft140 Bloomsbury Dr LOT 43, Portland, TN 37148Off Market
- $520,9003 bd2 ba2.1k sqft140 Bloomsbury Dr, Portland, TN 37148Sold
- $615,1004 bd3 ba2.8k sqft132 Bloomsbury Dr, Portland, TN 37148Off Market
Nearby schools
GreatSchools rating
- 8/10Watt Hardison Elementary SchoolGrades: K-5Distance: 3.3 mi
- 7/10Portland West Middle SchoolGrades: 6-8Distance: 2.9 mi
- 4/10Portland High SchoolGrades: 9-12Distance: 3.1 mi
Schools provided by the listing agent
- Elementary: Portland Gateview Elementary School
- Middle: Portland West Middle School
- High: Portland High School
Source: RealTracs MLS as distributed by MLS GRID. This data may not be complete. We recommend contacting the local school district to confirm school assignments for this home.
Get a cash offer in 3 minutes
Find out how much your home could sell for in as little as 3 minutes with a no-obligation cash offer.
Estimated market value
$787,900
Get a cash offer in 3 minutes
Find out how much your home could sell for in as little as 3 minutes with a no-obligation cash offer.
Estimated market value
$787,900
- Tennessee
- Sumner County
- Portland
- 37148
- 135 Bloomsbury Dr
Nearby cities
Nearby neighborhoods
Nearby zip codes
Other Portland Topics
