Skip main navigation
Sold
  • $360,000

    135 Bobwhite Ln, Franklin, VA 23851

    4beds
    2,349sqft
    Single Family Residence
    Built in 1990
    0.52 Acres Lot
    $370,700 Zestimate®
    $153/sqft
    $2,801 Estimated rent

    Home value

    $370,700

    Estimated sales range

    Not available

    $2,801/mo

    Zestimate® history
    Loading
    Loading...

    Owner options

    List your home for rent

    $2,801/mo

    Rent Zestimate®

    Find your next renter with Zillow Rental Manager. Plus, with online applications, you can quickly screen prospective tenants – for free.

    Learn more

    $2,801/mo

    Rent Zestimate®

    Refinance and save

    $2,157/mo

    Est. payment

    Refinancing to a lower rate could help reduce your monthly payments and save thousands over the life of the loan.

    See today's rates

    $2,157/mo

    Est. payment

    Explore your selling options

    Work with a Zillow partner agent

    Leverage their expertise and Zillow's premium Showcase listings to get your home seen by more buyers.

    Get started

    List with your own agent

    Get your home in front of millions of buyers by listing it on Zillow.

    Learn how to do it

    Sell it yourself

    Take full control of how buyers see your home on Zillow by listing For Sale by Owner (FSBO).

    List your home

    What's special

    Peaceful viewsImmaculate landscaped surroundingsGranite countertopsCeramic flooringFormal dining roomWalk-in closetCherry wood cabinets
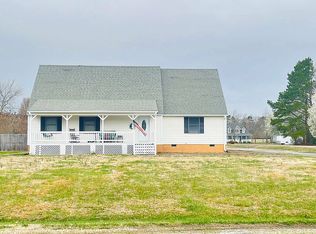
    Welcome to 135 Bobwhite Lane. This home offers the combination of charm and modern comfort. This is the two- story home four bedroom, three and half bath you have been looking for. You will absolutely fall in love with this exquisitely maintained home with the first floor consisting of a formal dining room, living room with fireplace, utility room, half bath and a stunning eat -in kitchen with two standard electric ovens, one stove top, Cherry wood cabinets and granite countertops. Enjoy outdoor entertaining with family or guest while watching peaceful views and immaculate landscaped surroundings with Crape Myrtle trees, Knock out Roses, Yellow Day Lily, and a colorful Butterfly Bush. The second floor consisting of the Primary bedroom with walk in closet, ceramic flooring and a full bath. A cozy suite bedroom over the garage with full bath. Two bedrooms down the hall with full bath and walk -in closet. Ceiling fans throughout the home. The only thing missing is you! Come on home!

    Zillow last checked:

    Listing updated:

    Listed by:

    Vindie Taylor,

    1st Class RealEstate Integrity 757-431-7521,

    Angela Kennedy,

    1st Class RealEstate Integrity

    Bought with:

    Nichole Bailey

    COVA Home Realty

    Source: REIN Inc.,MLS#: 10597536MLS Logo

    Facts & features

    Interior

    Bedrooms & bathrooms
    • Bedrooms: 4
    • Bathrooms: 4
    • Full bathrooms: 3
    • 1/2 bathrooms: 1
    Rooms
    • Room types: Fin. Rm Over Gar, PBR with Bath, Utility Room
    Heating
    • Electric, Heat Pump
    Cooling
    • Central Air, Heat Pump
    Appliances
    • Included: Microwave, Electric Range, Refrigerator, Electric Water Heater
    • Laundry: Dryer Hookup, Washer Hookup
    Features
    • Walk-In Closet(s), Ceiling Fan(s)
    • Flooring: Carpet, Ceramic Tile, Wood
    • Windows: Window Treatments
    • Basement: Crawl Space
    • Attic: Walk-In
    • Number of fireplaces: 1
    • Fireplace features: Wood Burning
    • Common walls with other units/homes: No Common Walls
    Interior area
    • Total interior livable area: 2,349 sqft

    Property

    Parking
    • Total spaces: 2
    • Parking features: Garage Att 2 Car, Multi Car, Driveway, On Street, Garage Door Opener
    • Attached garage spaces: 2
    • Has uncovered spaces: Yes
    Features
    • Levels: Two
    • Stories: 2
    • Patio & porch: Patio, Porch
    • Pool features: None
    • Fencing: Back Yard,Fenced
    • Waterfront features: Not Waterfront
    Lot
    • Size: 0.52 Acres
    Details
    • Parcel number: 0551762
    • Zoning: RO
    • Other equipment: Attic Fan

    Construction

    Type & style
    • Home type: SingleFamily
    • Architectural style: Traditional
    • Property subtype: Single Family Residence
    Materials
    • Vinyl Siding
    • Roof: Asphalt Shingle
    Condition
    • New construction: No
    • Year built: 1990

    Utilities & green energy

    • Sewer: City/County
    • Water: City/County
    • Utilities for property: Cable Hookup

    Community & HOA

    Community
    • Security: Security System
    • Subdivision: All Others Area 67
    HOA
    • Has HOA: No
    Location
    • Region: Franklin

    Financial & listing details

    • Price per square foot: $153/sqft
    • Tax assessed value: $314,600
    • Annual tax amount: $3,240
    • Date on market: 8/14/2025

    Price history

    Price history is unavailable.

    Public tax history

    YearProperty taxesTax assessment
    2025$3,240 $314,600
    2024$3,240 +24.3%$314,600 +24.3%
    2023$2,607 $253,100
    2022$2,607 +89.9%$253,100 +12.4%
    2021$1,373 $225,100
    2020$1,373 -29.6%$225,100 +14.3%
    2018$1,949 $196,900 +12.8%
    2017-- $174,500
    2016-- $174,500
    2015-- --
    2014-- --
    2013-- --
    2012-- --
    2010-- --
    Find assessor info on the county website

    Neighborhood: 23851

    Nearby schools

    GreatSchools rating
    Schools provided by the listing agent
    • Elementary: S.P. Morton Elementary
    • High: Franklin

    Source: REIN Inc.. This data may not be complete. We recommend contacting the local school district to confirm school assignments for this home.

    Get a cash offer in 3 minutes
    Find out how much your home could sell for in as little as 3 minutes with a no-obligation cash offer.
    Estimated market value
    $370,700
    Get a cash offer in 3 minutes
    Find out how much your home could sell for in as little as 3 minutes with a no-obligation cash offer.
    Estimated market value
    $370,700