Skip main navigation
Sold for $547,000
  • Listing Provided by: Century 21 Affiliated
    Bought with: The Real Brokerage, Inc.
    $547,000

    135 Bold Venture St, Perris, CA 92571

    3beds
    1,217sqft
    Single Family Residence
    Built in 1988
    5,663 Square Feet Lot
    $547,000 Zestimate®
    $449/sqft
    $2,788 Estimated rent

    Home value

    $547,000

    $503,000 - $596,000

    $2,788/mo

    Zestimate® history
    Loading
    Loading...

    Owner options

    List your home for rent

    $2,788/mo

    Rent Zestimate®

    Find your next renter with Zillow Rental Manager. Plus, with online applications, you can quickly screen prospective tenants – for free.

    Learn more

    $2,788/mo

    Rent Zestimate®

    Refinance and save

    $3,471/mo

    Est. payment

    Refinancing to a lower rate could help reduce your monthly payments and save thousands over the life of the loan.

    See today's rates

    $3,471/mo

    Est. payment

    Explore your selling options

    Work with a Zillow partner agent

    Leverage their expertise and Zillow's premium Showcase listings to get your home seen by more buyers.

    Get started

    List with your own agent

    Get your home in front of millions of buyers by listing it on Zillow.

    Learn how to do it

    Sell it yourself

    Take full control of how buyers see your home on Zillow by listing For Sale by Owner (FSBO).

    List your home

    What's special

    Private poolWalk-in showerFull-length covered patioEnergy-efficient dual-pane windowsVaulted ceilings
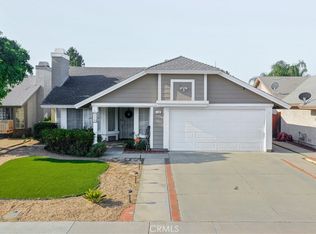
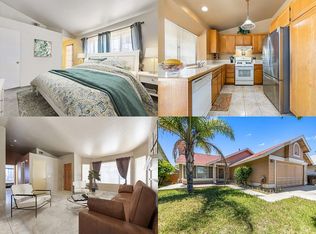
    Life moves a little differently here — where warm Inland Empire days turn into poolside evenings, and home becomes the place everyone wants to gather. Mornings begin with light pouring through vaulted ceilings, filling the living, dining, and kitchen spaces that flow together with ease — creating a home that feels open, connected, and ready for both quiet moments and everyday life. From the kitchen window, you catch a glimpse of what’s waiting outside — your own private pool — while just steps away, the dining area opens directly to the backyard. It’s a layout that naturally brings people together, where indoor and outdoor living blend without effort. The primary suite offers its own retreat, complete with vaulted ceilings and a large sliding door that leads straight to the patio and pool — perfect for stepping outside in the morning or unwinding in the evening. The en-suite bath features dual sinks, a dedicated vanity space, and a walk-in shower, while the secondary bath has been thoughtfully remodeled with floor-to-ceiling tile and a clean, modern feel. Throughout the home, you’ll find a balance of comfort and peace of mind — with energy-efficient dual-pane windows, a newer HVAC system, a 6-year-old roof, and updated PEX plumbing already in place. But it’s the backyard where this home truly comes to life. Long summer days turn into evenings under the full-length covered patio, where you can relax in the shade, host friends, or simply enjoy the rhythm of home. Fruit trees — including pomegranate and lime — add a touch of charm and make the space feel like your own private escape. Located just minutes from the 215 freeway, local shopping, dining, parks, and schools, everything you need is within reach — while still giving you a space that feels removed from the pace of it all. With no HOA, you have the freedom to truly make it your own. This isn’t just where you live — it’s where your best days happen.

    Zillow last checked:

    Listing updated:

    Listing Provided by:

    Adavid Broden DRE #01995232 619-507-5520,

    Century 21 Affiliated

    Bought with:

    Fransisco Vizcarra, DRE #01959351

    The Real Brokerage, Inc.

    Source: CRMLS,MLS#: SW26086914MLS LogoOriginating MLS: California Regional MLS

    Facts & features

    Interior

    Bedrooms & bathrooms
    • Bedrooms: 3
    • Bathrooms: 2
    • Full bathrooms: 2
    • Main level bathrooms: 2
    • Main level bedrooms: 3
    Primary bedroom
    • Features: Main Level Primary
    Primary bedroom
    • Features: Primary Suite
    Bedroom
    • Features: All Bedrooms Down
    Bedroom
    • Features: Bedroom on Main Level
    Bathroom
    • Features: Bathroom Exhaust Fan, Dual Sinks, Full Bath on Main Level, Remodeled, Separate Shower, Walk-In Shower
    Kitchen
    • Features: Kitchen/Family Room Combo, Stone Counters
    Heating
    • Central, Forced Air, Natural Gas
    Cooling
    • Central Air, Electric
    Appliances
    • Included: Dishwasher, Exhaust Fan, Free-Standing Range, Disposal, Gas Oven, Gas Range, Gas Water Heater, Microwave, Refrigerator, Water To Refrigerator
    • Laundry: Washer Hookup, Gas Dryer Hookup, Inside
    Features
    • Ceiling Fan(s), Ceramic Counters, Cathedral Ceiling(s), Separate/Formal Dining Room, Furnished, Open Floorplan, Recessed Lighting, All Bedrooms Down, Bedroom on Main Level, Main Level Primary, Primary Suite
    • Flooring: Laminate, Tile
    • Doors: Mirrored Closet Door(s), Sliding Doors
    • Windows: Blinds, Double Pane Windows
    • Has fireplace: Yes
    • Fireplace features: Gas, Living Room
    • Furnished: Yes
    • Common walls with other units/homes: No Common Walls
    Interior area
    • Total interior livable area: 1,217 sqft

    Property

    Parking
    • Total spaces: 4
    • Parking features: Driveway, Garage, RV Potential
    • Attached garage spaces: 2
    • Uncovered spaces: 2
    Accessibility
    • Accessibility features: No Stairs, Accessible Doors
    Features
    • Levels: One
    • Stories: 1
    • Entry location: 1
    • Patio & porch: Concrete, Covered, Patio
    • Exterior features: Lighting
    • Has private pool: Yes
    • Pool features: Gunite, Gas Heat, Heated, In Ground, Private
    • Has spa: Yes
    • Spa features: Gunite, In Ground, Private
    • Fencing: Excellent Condition,Vinyl,Wood
    • Has view: Yes
    • View description: Neighborhood
    Lot
    • Size: 5,663 sqft
    • Features: Front Yard, Landscaped, Level, Paved, Rectangular Lot, Sprinkler System, Yard
    Details
    • Parcel number: 300361002
    • Special conditions: Standard

    Construction

    Type & style
    • Home type: SingleFamily
    • Architectural style: Traditional
    • Property subtype: Single Family Residence
    Materials
    • Drywall, Concrete, Stucco
    • Foundation: Slab
    • Roof: Asphalt,Shingle
    Condition
    • Updated/Remodeled,Termite Clearance,Turnkey
    • New construction: No
    • Year built: 1988

    Utilities & green energy

    • Electric: Standard
    • Sewer: Public Sewer
    • Water: Public
    • Utilities for property: Cable Available, Electricity Connected, Natural Gas Connected, Phone Available, Sewer Connected, Water Connected, Overhead Utilities

    Community & neighborhood

    Security
    • Security features: Carbon Monoxide Detector(s), Smoke Detector(s)
    Community
    • Community features: Curbs, Gutter(s), Street Lights, Suburban, Sidewalks
    Location
    • Region: Perris

    Other

    Other facts
    • Listing terms: Cash to New Loan,Conventional,FHA,VA Loan
    • Road surface type: Paved

    Price history

    DateEventPrice
    5/18/2026Sold$547,000+10.1%$449/sqft
    Source: CRMLS #SW26086914 Report a problem
    4/30/2026Pending sale$497,000$408/sqft
    Source: CRMLS #SW26086914 Report a problem
    4/29/2026Contingent$497,000$408/sqft
    Source: CRMLS #SW26086914 Report a problem
    4/26/2026Listed for sale$497,000+80.7%$408/sqft
    Source: CRMLS #SW26086914 Report a problem
    10/5/2004Sold$275,000+264.2%$226/sqft
    Source: Public Record Report a problem
    11/27/1996Sold$75,500+28.9%$62/sqft
    Source: Public Record Report a problem
    7/16/1996Sold$58,574$48/sqft
    Source: Public Record Report a problem

    Public tax history

    YearProperty taxesTax assessment
    2025$7,458 +0.9%$424,091 +2%
    2024$7,393 +9.6%$415,776 +2%
    2023$6,748 +1.6%$407,625 +9.9%
    2022$6,644 +16.4%$370,913 +18%
    2021$5,706 +8.4%$314,333 +12%
    2020$5,264 +4.5%$280,655 +3%
    2019$5,039 +2.2%$272,480 +4%
    2018$4,931 +31.8%$262,000 +7.8%
    2017$3,742 $243,000 +10.5%
    2016$3,742 +10.9%$220,000 +8.9%
    2015$3,375 +0.8%$202,000 +4.1%
    2014$3,349 $194,000 +37.6%
    2013-- $141,000 +4.4%
    2012-- $135,000 +2.3%
    2011-- $132,000 +10.9%
    2010-- $119,000 +8.2%
    2009-- $110,000 -56.3%
    2008-- $252,000 -20.4%
    2007-- $316,555 +12.9%
    2006-- $280,500 +2%
    2005-- $275,000 +188%
    2003-- $95,482 +2%
    2002-- $93,609 +6.4%
    2001$1,920 +5.9%$88,000 +10%
    2000$1,813 $80,000

    Find assessor info on the county website

    Neighborhood: 92571

    Nearby schools

    GreatSchools rating
    Schools provided by the listing agent
    • Elementary: Val Verde
    • Middle: Lakeside
    • High: Orange

    Source: CRMLS. This data may not be complete. We recommend contacting the local school district to confirm school assignments for this home.

    Get a cash offer in 3 minutes
    Find out how much your home could sell for in as little as 3 minutes with a no-obligation cash offer.
    Estimated market value
    $547,000
    Get a cash offer in 3 minutes
    Find out how much your home could sell for in as little as 3 minutes with a no-obligation cash offer.
    Estimated market value
    $547,000