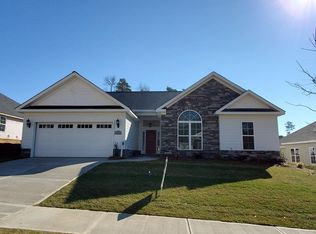
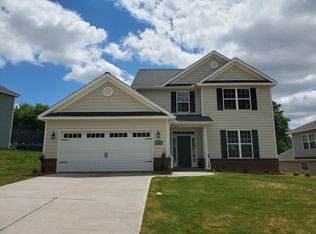
Welcome to 135 Bonhill Street in the heart of North Augusta! This beautifully maintained home offers the perfect blend of comfort, efficiency, and curb appeal. 5 bedrooms with the primary downstairs and has both formal dining room and breakfast room. From the moment you arrive, you'll notice the well-manicured lawn and inviting exterior that set the tone for what's inside. Step into a spacious and light-filled interior designed for everyday living and entertaining. The home features a functional layout with generous living spaces, an open kitchen, and comfortable bedrooms ideal for families or anyone looking for room to grow. Neighborhood offers sidewalks and a playground. One of the standout features of this property is the fully paid-off solar panel system, providing significant energy savings for years to come. The seller can even provide a previous summer electric bill to showcase the impressive reduction in utility costs an incredible value in today's market. This move-in-ready home also includes washer and dryer, refrigerator, and patio furniture, making your transition seamless and stress-free. Enjoy outdoor living in your private backyard, perfect for relaxing or entertaining guests. Conveniently located near shopping, dining, and top-rated schools, this home offers both tranquility and accessibility. Don't miss your opportunity to own an energy-efficient, beautifully cared-for home in one of North Augusta's desirable communities. Schedule your showing today!
Sold for $450,000
Zillow last checked:
Listing updated:
Bought with:
Gerilyn de Laurentys, 98897
Meybohm Real Estate - Augusta
Source: Aiken MLS,MLS#: 222878
Price history
| Date | Event | Price |
|---|---|---|
| 7/10/2026 | Sold | $450,000-3.2%$158/sqft |
Source:  Aiken MLS #222878 Report a problem Aiken MLS #222878 Report a problem | ||
| 5/19/2026 | Pending sale | $465,000$163/sqft |
Source:  Hive MLS #98256343 Report a problem Hive MLS #98256343 Report a problem | ||
| 4/17/2026 | Listed for sale | $465,000+38.4%$163/sqft |
Source: Aiken MLS #222878 Report a problem | ||
| 7/30/2021 | Sold | $335,900$118/sqft |
Source: Public Record Report a problem | ||
| 4/13/2021 | Listing removed | -- |
Source:  Consolidated MLS #505610 Report a problem Consolidated MLS #505610 Report a problem | ||
| 2/1/2021 | Price change | $335,900+1.2%$118/sqft |
Source: Consolidated MLS #505610 Report a problem | ||
| 1/6/2021 | Listed for sale | $331,900+539.5%$116/sqft |
Source: Consolidated MLS #505610 Report a problem | ||
| 8/18/2020 | Sold | $51,900$18/sqft |
Source: Public Record Report a problem | ||

Sell for more on Zillow
Get a Zillow Showcase℠ listing at no additional cost and you could sell for .
$452,600
2% more
+$9,052
With Zillow Showcase(estimated)
$461,652
