Skip main navigation
Sold for $610,000
  • $610,000

    135 Borden Run Rd, Fincastle, VA 24090

    4beds
    3,704sqft
    Single Family Residence
    Built in 2003
    5.26 Acres Lot
    $632,000 Zestimate®
    $165/sqft
    $4,467 Estimated rent

    Home value

    $632,000

    $600,000 - $664,000

    $4,467/mo

    Zestimate® history
    Loading
    Loading...

    Owner options

    List your home for rent

    $4,467/mo

    Rent Zestimate®

    Find your next renter with Zillow Rental Manager. Plus, with online applications, you can quickly screen prospective tenants – for free.

    Learn more

    $4,467/mo

    Rent Zestimate®

    Refinance and save

    $3,807/mo

    Est. payment

    Refinancing to a lower rate could help reduce your monthly payments and save thousands over the life of the loan.

    See today's rates

    $3,807/mo

    Est. payment

    Explore your selling options

    Work with a Zillow partner agent

    Leverage their expertise and Zillow's premium Showcase listings to get your home seen by more buyers.

    Get started

    List with your own agent

    Get your home in front of millions of buyers by listing it on Zillow.

    Learn how to do it

    Sell it yourself

    Take full control of how buyers see your home on Zillow by listing For Sale by Owner (FSBO).

    List your home

    What's special

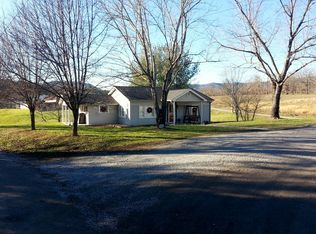
    The homestead of your dreams!This 4-bedroom, 2.5 bath home sits on just over 5 flat acres in beautiful Fincastle VA. The custom-built home with a brand-new roof offers over 3000 sq. ft. of living space across two levels, provides a primary bedroom on each level as well as large living spaces, gleaming hardwood floors, a dedicated office space and LOADS of storage. Step outside to enjoy serene views, harvest from your established fruit, vegetable and medicinal plant garden or move your business/projects into the 30x40 two bay garage. With multiple sheds and barns, all you need is a little fencing to bring your horses, cows, goats, or chickens. After a hard day you can take a dip in the hot tub and watch the sunset! This is the first time this secluded property has ever been on the market!

    Zillow last checked:

    Listing updated:

    Listed by:

    JENNA LAWRENCE 540-529-0473,

    RE/MAX ALL STARS

    Bought with:

    LEWIS P SIFFORD, 0225047763

    CENTURY 21 WAMPLER REALTY

    Source: RVAR,MLS#: 908853MLS Logo

    Facts & features

    Interior

    Bedrooms & bathrooms
    • Bedrooms: 4
    • Bathrooms: 3
    • Full bathrooms: 2
    • 1/2 bathrooms: 1
    • Main level bathrooms: 1
    • Main level bedrooms: 2
    Bedroom 1
    • Level: Entry
    Bedroom 2
    • Level: Entry
    Bedroom 3
    • Level: Lower
    Bedroom 4
    • Level: Lower
    Eat in kitchen
    • Level: Entry
    Great room
    • Level: Entry
    Laundry
    • Level: Entry
    Mud room
    • Level: Lower
    Office
    • Level: Lower
    Other
    • Level: Lower
    Heating
    • Forced Air Gas, Heat Pump Electric, Other
    Cooling
    • Heat Pump Electric
    Appliances
    • Included: Microwave Oven (Built In)
    Features
    • Storage
    • Flooring: Tile, Wood
    • Windows: Insulated Windows, Tilt-In
    • Basement: Full,Walk-Out Access
    • Number of fireplaces: 1
    • Fireplace features: Great Room, Wood Burning Stove
    Interior area
    • Total structure area: 4,204
    • Total interior livable area: 3,704 sqft

    Property

    Parking
    • Total spaces: 6
    • Parking features: Carport
    • Carport spaces: 4
    • Covered spaces: 6
    Features
    • Patio & porch: Front Porch, Rear Porch, Deck
    • Exterior features: Garden Space
    • Spa features: Above Ground
    • Has view: Yes
    • View description: Sunrise, Sunset
    Lot
    • Size: 5.26 Acres
    • Features: Cleared, Level
    Details
    • Additional structures: Barn(s), Shed(s)
    • Parcel number: 6026A
    • Zoning: A-1
    • Horses can be raised: Yes

    Construction

    Type & style
    • Home type: SingleFamily
    • Architectural style: Ranch
    • Property subtype: Single Family Residence
    Materials
    • Vinyl Siding
    Condition
    • Year built: 2003

    Utilities & green energy

    • Sewer: Private Septic
    • Water: Private Well
    Green energy
    • Energy efficient items: Wood Stove

    Community & HOA

    HOA
    • Has HOA: No
    Location
    • Region: Fincastle

    Financial & listing details

    • Price per square foot: $165/sqft
    • Tax assessed value: $428,000
    • Annual tax amount: $2,996
    • Date on market: 6/28/2024
    • Cumulative days on market: 4 days

    Price history

    DateEventPrice
    8/26/2024Sold$610,000+2.5%$165/sqft
    Source: RVAR #908853 Report a problem
    7/1/2024Pending sale$595,000$161/sqft
    Source: RVAR #908853 Report a problem
    6/28/2024Listed for sale$595,000+1883.3%$161/sqft
    Source: RVAR #908853 Report a problem
    1/3/2006Sold$30,000$8/sqft
    Source: Public Record Report a problem

    Public tax history

    YearProperty taxesTax assessment
    2025$2,996 $428,000
    2024$2,996 +48%$428,000 +67%
    2023$2,025 $256,300
    2022$2,025 -99.2%$256,300
    2021$256,300 +12558.2%$256,300
    2020$2,025 +10.5%$256,300 +10.5%
    2018$1,833 +77.6%$232,000
    2017$1,032 +23.9%$232,000
    2016$833 $232,000 +1.7%
    2015$833 -9.2%$228,200
    2014$917 $228,200
    Find assessor info on the county website

    Neighborhood: 24090

    Nearby schools

    GreatSchools rating
    Schools provided by the listing agent
    • Elementary: Breckinridge
    • Middle: Central Academy
    • High: James River

    Source: RVAR. This data may not be complete. We recommend contacting the local school district to confirm school assignments for this home.

    Sell for more on Zillow
    Get a Zillow Showcase℠ listing at no additional cost and you could sell for .
    $632,000
    2% more
    +$12,640
    With Zillow Showcase(estimated)
    $644,640
    Sell for more on Zillow
    Get a Zillow Showcase℠ listing at no additional cost and you could sell for .
    $632,000
    2% more
    +$12,640
    With Zillow Showcase(estimated)
    $644,640