Skip main navigation
Pending
  • $285,000

    135 Bostwick Rd, Oxford, GA 30054

    2beds
    1,475sqft
    : 
    $1,875/mo
    Get pre-qualified
    Single Family Residence
    Built in 1973
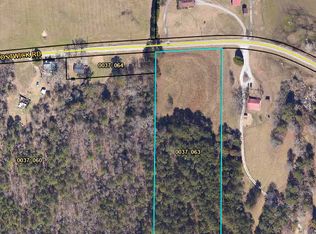
    2 Acres Lot
    $275,100 Zestimate®
    $193/sqft
    $-- HOA

    What's special

    Solid craftsmanshipDetached garage and workshopEnclosed carportBeautiful outdoor spaceNewer hvac systemAll-brick exteriorEnclosed side porch
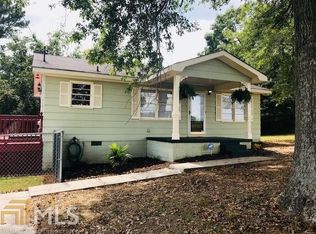
    Solid craftsmanship and country tranquility come together in this charming 2-bedroom, 1-bathroom brick home, now available in the peaceful Oxford countryside. Built to last this property offers the kind of quality construction that's increasingly hard to find. Home is being sold with 2 acres of land. New survey will be provided. The all-brick exterior speaks to durability and enduring appeal, promising low-maintenance living for years to come. The roof only 3 years old and newer HVAC system add valuable peace of mind, meaning the big-ticket updates are already handled before you move in. New flooring and a few updates will truly make the interior shine. The enclosed carport offers a spacious family room with wood burning stove. Bedrooms are spacious and the eat in kitchen you can tell was the hub of the home. In addition to the family room there is also a living room and enclosed side porch. Outdoor enthusiasts and hobbyists will love the detached garage and workshop, providing ample room for projects, storage, tools, or a creative studio. Surrounded by beautiful rolling countryside, the setting invites relaxation and a slower, more grounded pace of life. Wide-open scenery and fresh air create a serene backdrop, while the location keeps you within easy reach of nearby Oxford, Covington, and everyday conveniences. This is a wonderful opportunity to own a well-built brick home with genuine character and beautiful outdoor space. Schedule your private showing today and experience the charm firsthand.
    50 days
    153
    6

    Likely to sell faster than

    Zillow last checked:

    Listing updated:

    Listed by:

    Debi Jackson 678-386-6185,

    Agents Realty LLC

    Source: GAMLS,MLS#: 10801770MLS Logo

      Facts & features

      Interior

      Bedrooms & bathrooms
      • Bedrooms: 2
      • Bathrooms: 1
      • Full bathrooms: 1
      • Main level bathrooms: 1
      • Main level bedrooms: 2
      Rooms
      • Room types: Den, Other
      Heating
      • Central, Electric
      Cooling
      • Central Air
      Appliances
      • Included: Cooktop, Microwave, Oven
      • Laundry: Common Area
      Features
      • Bookcases, Master On Main Level, Tile Bath
      • Flooring: Carpet, Laminate
      • Basement: Crawl Space
      • Attic: Pull Down Stairs
      • Number of fireplaces: 1
      • Fireplace features: Family Room, Wood Burning Stove
      Interior area
      • Total structure area: 1,475
      • Total interior livable area: 1,475 sqft
      • Finished area above ground: 1,475
      • Finished area below ground: 0

      Property

      Parking
      • Parking features: Detached, Garage, Garage Door Opener
      • Has garage: Yes
      Features
      • Levels: One
      • Stories: 1
      Lot
      • Size: 2 Acres
      • Features: Private
      Details
      • Additional structures: Garage(s), Workshop
      • Parcel number: 0037000000061000

      Construction

      Type & style
      • Home type: SingleFamily
      • Architectural style: Brick 4 Side,Ranch
      • Property subtype: Single Family Residence
      Materials
      • Brick
      • Roof: Composition
      Condition
      • Resale
      • New construction: No
      • Year built: 1973

      Utilities & green energy

      • Sewer: Septic Tank
      • Water: Public
      • Utilities for property: Electricity Available, High Speed Internet, Water Available

      Community & HOA

      Community
      • Features: None
      • Subdivision: none
      HOA
      • Has HOA: No
      • Services included: None
      Location
      • Region: Oxford

      Financial & listing details

      • Price per square foot: $193/sqft
      • Tax assessed value: $331,200
      • Annual tax amount: $939
      • Date on market: 7/9/2026
      • Cumulative days on market: 31 days
      • Listing agreement: Exclusive Right To Sell
      • Electric utility on property: Yes

        Estimated market value

        $275,100

        $261,000 - $289,000

        $1,443/mo

        Price history

        DateEventPrice
        7/24/2026Pending sale$285,000$193/sqft
        Source: GAMLS #10801770 Report a problem
        7/9/2026Listed for sale$285,000$193/sqft
        Source: GAMLS #10801770 Report a problem

        Public tax history

        YearProperty taxesTax assessment
        2025$963 +15.2%$132,480 +4.5%
        2024$835 -20.4%$126,800 +3.8%
        2023$1,050 +60.1%$122,160 +50.3%
        2022$656 +39.2%$81,280 +9.2%
        2021$472 +132.5%$74,400 +14.5%
        2020$203 +243%$65,000 +6.8%
        2019$59 +147%$60,880 +7%
        2018$24 +23.2%$56,880 +3.4%
        2017$19 -15.8%$55,000 +17%
        2016$23 $47,000 -2.7%
        2015$23 +9.1%$48,320 +5.5%
        2014$21 $45,800
        Find assessor info on the county website

        Monthly payment

        Est. payment

        Payment breakdown

        Explore the cost of this home by adjusting the details. Changes won't be saved.
        All calculations are estimates and provided by Zillow, Inc. for informational purposes only. Actual amounts may vary.
        HOA fees may include property taxes on listings classified as Co-Ops. Contact the listing agent and/or owner for fee details.
        See how much you could borrow to make a competitive offer.

        Climate risks

        Neighborhood: 30054

        Getting around

        0 / 100
        Car-Dependent
        10 / 100
        Somewhat Bikeable

        Nearby schools

        GreatSchools rating
        Schools provided by the listing agent
        • Elementary: Flint Hill
        • Middle: Cousins
        • High: Newton

        Source: GAMLS. This data may not be complete. We recommend contacting the local school district to confirm school assignments for this home.

        A local agent can set up tours, give advice and negotiate with sellers.

        Browse local experts