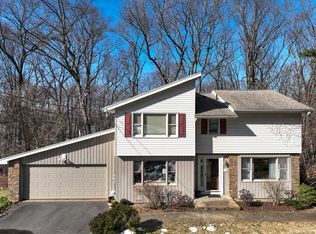
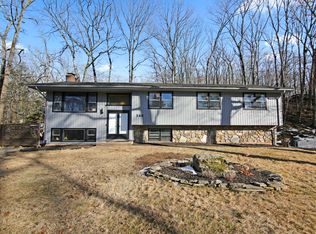
Step inside this inviting home at 135 Bouldercrest Ln. and be greeted by the charm of its open and airy layout. The bright living spaces are enhanced by natural light streaming through large windows, showcasing beautiful views of the surrounding nature. Gorgeous exposed beams add a touch of character, while the stone fireplace serves as the focal point of the living room, perfect for cozy evenings. The kitchen offers ample cabinet storage, granite countertops, and a functional island with a breakfast bar. Its open design connects seamlessly to the dining area and family room, creating a perfect flow for entertaining. The hardwood floors throughout add warmth and elegance, leading you to well-proportioned bedrooms that provide comfort and versatility. The layout ensures privacy and ease of living, with an abundance of natural light throughout the home. Situated on a spacious lot with plenty of privacy, this property is ideal for outdoor enthusiasts, being just moments from parks and hiking trails. Its convenient location near major highways and shopping makes everyday living a breeze. With a new roof installed in 2021, this home offers peace of mind for years to come. Don't miss the opportunity to make this charming retreat yours! **Sellers have requested highest and best be submitted by 6:30PM on Wednesday 1/8/25**
Sold for $390,000
Zillow last checked:
Listing updated:
Bought with:
Faith Weiss, RES.0809770
Coldwell Banker Realty
Source: Smart MLS,MLS#: 24063927
Price history
| Date | Event | Price |
|---|---|---|
| 1/30/2025 | Sold | $390,000+1.3%$188/sqft |
Source:  Smart MLS #24063927 Report a problem Smart MLS #24063927 Report a problem | ||
| 1/1/2025 | Listed for sale | $385,000+72.6%$186/sqft |
Source: Smart MLS #24063927 Report a problem | ||
| 7/6/2012 | Listing removed | $223,000$107/sqft |
Source: iseemedia #G609117 Report a problem | ||
| 6/3/2012 | Listed for sale | $223,000+3.7%$107/sqft |
Source: iseemedia #G609117 Report a problem | ||
| 3/20/2012 | Sold | $215,000-3.6%$104/sqft |
Source: Smart MLS #G609117 Report a problem | ||
| 12/31/2011 | Price change | $223,000-2.6%$107/sqft |
Source: Coldwell Banker Residential Brokerage - South Windsor Office #G609117 Report a problem | ||
| 12/8/2011 | Price change | $229,000-2.6%$110/sqft |
Source: Coldwell Banker Residential Brokerage - South Windsor Office #G609117 Report a problem | ||
| 6/7/2011 | Listed for sale | $235,000-7.8%$113/sqft |
Source: Coldwell Banker Residential Brokerage - South Windsor Office #G609117 Report a problem | ||
| 3/2/2011 | Listing removed | $254,900$123/sqft |
Source: RE/MAX East of the River #G574219 Report a problem | ||
| 9/29/2010 | Listed for sale | $254,9000%$123/sqft |
Source: RE/MAX East of the River #G574219 Report a problem | ||
| 6/13/2010 | Listing removed | $255,000$123/sqft |
Source: RE/MAX East of the River #G543118 Report a problem | ||
| 4/24/2010 | Price change | $255,000-3.6%$123/sqft |
Source: RE/MAX East of the River #G543118 Report a problem | ||
| 4/9/2010 | Price change | $264,500-1.9%$127/sqft |
Source: RE/MAX East of the River #G543118 Report a problem | ||
| 10/16/2009 | Listed for sale | $269,500+48.1%$130/sqft |
Source: RE/MAX East of the River #G543118 Report a problem | ||
| 12/29/1988 | Sold | $182,000$88/sqft |
Source: Public Record Report a problem | ||
Sell for more on Zillow
Get a Zillow Showcase℠ listing at no additional cost and you could sell for .
$429,100
2% more
+$8,582
With Zillow Showcase(estimated)
$437,682
