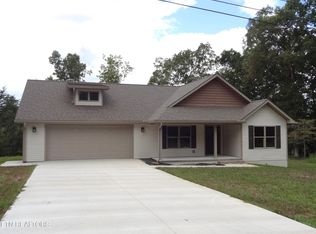
New construction just outside city limits with convenience of shopping, medical facilities, schools and I-40 acesss all within 5 miles. This 3 bdrm, 2 bath home offers an open floor plan with split bedrooms, lots of closets and windows for natural lighting. NO STEPS from 22x26 garage w/utility tub, 1 step at front entry. Kitchen features oak cabinets, pantry, island and snk bar, granite counter tops, stainless steel natural gas range with warming oven and ducted SS range hood, DW (stainless steel interior) and MW, Natural gas fireplace faced w/Elk River made stone and Crab Orchard stone for the mantle and hearth, located in the living room with trey ceiling and overlooking the 12'x19' covered deck and backyard. The dining area gives access to the covered deck. 17x17 master bedroom with 10x9 master closet and a ensuite with double vanity, walk in tile shower and access to the utility room. Engineered hardwood and LVP flooring. Encapsulated, Fiber Optic, O/A Property not assessed.
Sold for $384,000
$384,000
135 Bradrock St, Crossville, TN 38571
3beds
1,756sqft
Single Family Residence
Built in 2024
0.58 Acres Lot
$390,900 Zestimate®
$219/sqft
$2,181 Estimated rent
Home value
$390,900
$371,000 - $410,000
$2,181/mo
Zestimate® history
Owner options
List your home for rent
$2,181/mo
Rent Zestimate®
Find your next renter with Zillow Rental Manager. Plus, with online applications, you can quickly screen prospective tenants – for free.
$2,181/mo
Rent Zestimate®
Refinance and save
$2,206/mo
Est. payment
Refinancing to a lower rate could help reduce your monthly payments and save thousands over the life of the loan.
$2,206/mo
Est. payment
Explore your selling options
Work with a Zillow partner agent
Leverage their expertise and Zillow's premium Showcase listings to get your home seen by more buyers.
Get startedList with your own agent
Get your home in front of millions of buyers by listing it on Zillow.
Learn how to do itSell it yourself
Take full control of how buyers see your home on Zillow by listing For Sale by Owner (FSBO).
List your homeWhat's special
Zillow last checked:
Listing updated:
Listed by:
Karen Kindrick,
Berkshire Hathaway HomeServices Southern Realty
Bought with:
Karen Kindrick, 257817
Berkshire Hathaway HomeServices Southern Realty
Source: UCMLS,MLS#: 229408
Facts & features
Interior
Bedrooms & bathrooms
- Bedrooms: 3
- Bathrooms: 2
- Full bathrooms: 2
Heating
- Natural Gas, Central
Cooling
- Central Air
Appliances
- Included: Dishwasher, Gas Oven, Gas Range, Microwave, Range Hood, Gas Water Heater
- Laundry: Main Level
Features
- Ceiling Fan(s), Walk-In Closet(s)
- Windows: Double Pane Windows
- Basement: Crawl Space
- Has fireplace: Yes
- Fireplace features: Gas Log, Living Room
Interior area
- Total structure area: 1,756
- Total interior livable area: 1,756 sqft
Property
Parking
- Total spaces: 2
- Parking features: Concrete, Garage Door Opener, Attached, Garage
- Has attached garage: Yes
- Covered spaces: 2
- Has uncovered spaces: Yes
Features
- Levels: One
- Patio & porch: Covered, Deck
Lot
- Size: 0.58 Acres
- Dimensions: 100 x 203.95
- Features: Cleared
Details
- Parcel number: 001.00
Construction
Type & style
- Home type: SingleFamily
- Property subtype: Single Family Residence
Materials
- Vinyl Siding, Frame
- Roof: Shingle
Condition
- Year built: 2024
Utilities & green energy
- Electric: Circuit Breakers
- Gas: Natural Gas
- Sewer: Septic Tank
- Water: Utility District
- Utilities for property: Natural Gas Connected
Community & HOA
Community
- Subdivision: None
HOA
- Has HOA: No
Location
- Region: Crossville
Financial & listing details
- Price per square foot: $219/sqft
- Tax assessed value: $269,000
- Annual tax amount: $763
- Date on market: 8/20/2024
Price history
| Date | Event | Price |
|---|---|---|
| 11/8/2024 | Sold | $384,000-0.8%$219/sqft |
Source:  UCMLS #229408 Report a problem UCMLS #229408 Report a problem | ||
| 10/6/2024 | Pending sale | $387,000$220/sqft |
Source:  East Tennessee Realtors #1273583 Report a problem East Tennessee Realtors #1273583 Report a problem | ||
| 10/2/2024 | Price change | $387,000-3.2%$220/sqft |
Source: East Tennessee Realtors #1273583 Report a problem | ||
| 9/3/2024 | Listed for sale | $399,900$228/sqft |
Source: East Tennessee Realtors #1273583 Report a problem | ||
| 8/24/2024 | Pending sale | $399,900$228/sqft |
Source: East Tennessee Realtors #1273583 Report a problem | ||
| 8/19/2024 | Listed for sale | $399,900$228/sqft |
Source: East Tennessee Realtors #1273583 Report a problem | ||
| 8/14/2024 | Listing removed | $399,900$228/sqft |
Source: BHHS broker feed #1252451 Report a problem | ||
| 7/5/2024 | Price change | $399,900-2.4%$228/sqft |
Source: East Tennessee Realtors #1252451 Report a problem | ||
| 6/6/2024 | Price change | $409,900-2.4%$233/sqft |
Source: UCMLS #225592 Report a problem | ||
| 5/31/2024 | Listed for sale | $419,900$239/sqft |
Source: East Tennessee Realtors #1252451 Report a problem | ||
| 4/10/2024 | Pending sale | $419,900$239/sqft |
Source: East Tennessee Realtors #1252451 Report a problem | ||
| 2/12/2024 | Listed for sale | $419,900$239/sqft |
Source: East Tennessee Realtors #1252451 Report a problem | ||
Public tax history
| Year | Property taxes | Tax assessment |
|---|---|---|
| 2025 | $763 | $67,250 |
| 2024 | $763 +2141.7% | $67,250 +2141.7% |
| 2023 | $34 | $3,000 |
| 2022 | $34 -8.4% | $3,000 +26.3% |
| 2021 | $37 | $2,375 |
| 2020 | $37 | $2,375 |
| 2019 | $37 | $2,375 |
| 2018 | $37 | $2,375 |
Find assessor info on the county website
Neighborhood: 38571
Nearby homes
- $384,0003 bd2 ba1.7k sqft135 Bradrock St LOT 1, Crossville, TN 38571Sold
- $30,0000.41 Acres0 Bradrock St LOT 14, Crossville, TN 38571Sold
- $30,000-- bd-- ba-- sqftBradrock St, CROSSVILLE, TN 38571Sold
- $251,500-- bd2 ba1.1k sqft136 Bradrock St, Crossville, TN 38571Off Market
- $12,000-- bd-- ba-- sqftBradrock St, CROSSVILLE, TN 38571Off Market
- $12,000-- bd-- ba-- sqftBradrock St, Crossville, TN 38571Off Market
- $275,0003 bd2 ba1.3k sqft181 Bradrock St, Crossville, TN 38571For Sale
- $272,800-- bd2 ba1.5k sqft174 Bradrock St, Crossville, TN 38571Off Market
Nearby schools
GreatSchools rating
- 4/10North Cumberland Elementary SchoolGrades: PK-8Distance: 3 mi
- 5/10Stone Memorial High SchoolGrades: 9-12Distance: 2.8 mi


Get pre-qualified for a loan
At Zillow Home Loans, we can pre-qualify you in as little as 5 minutes with no impact to your credit score.An equal housing lender. NMLS #10287.
- Tennessee
- Cumberland County
- Crossville
- 38571
- 135 Bradrock St
Nearby cities
Nearby neighborhoods
Nearby zip codes
Other Crossville Topics
