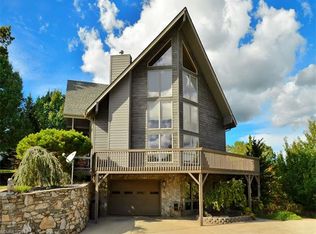
Priced to sell! Seize this rare opportunity to own an amazing custom home with great bones, in an excellent location! Situated in a cul-de-sac, on one of the largest and highest lots in the subdivision, with beautiful mountain views, this 2,820 square foot, 3 bedroom, 3 bath home has an oversized 2 car garage, a brand new wrap around deck and seller is offering a $16K repair escrow to replace the roof, including a transferable warranty. This unique layout features 3 level living and multiple flex areas, including an elongated Dining/living/family room with white oak floors, an upstairs loft, an office space downstairs with private entrance, large mechanical & storage area w/ tankless H2O heater and propane furnace, as well as an oversized laundry room with wash basin and extra pantry area. Stay cozy by the floor to ceiling river rock adorned gas log fireplace and gaze at the views through wood clad windows! Also includes supplemental mini-split systems & hot tub pad w/ outlet.
Closed
$564,000
135 Brancer Dr, Mars Hill, NC 28754
3beds
2,820sqft
Single Family Residence
Built in 1998
2.4 Acres Lot
$601,400 Zestimate®
$200/sqft
$2,767 Estimated rent
Home value
$601,400
$571,000 - $637,000
$2,767/mo
Zestimate® history
Owner options
List your home for rent
$2,767/mo
Rent Zestimate®
Find your next renter with Zillow Rental Manager. Plus, with online applications, you can quickly screen prospective tenants – for free.
$2,767/mo
Rent Zestimate®
Refinance and save
$3,318/mo
Est. payment
Refinancing to a lower rate could help reduce your monthly payments and save thousands over the life of the loan.
$3,318/mo
Est. payment
Explore your selling options
Work with a Zillow partner agent
Leverage their expertise and Zillow's premium Showcase listings to get your home seen by more buyers.
Get startedList with your own agent
Get your home in front of millions of buyers by listing it on Zillow.
Learn how to do itSell it yourself
Take full control of how buyers see your home on Zillow by listing For Sale by Owner (FSBO).
List your homeWhat's special
Beautiful mountain viewsWhite oak floorsOversized laundry roomUpstairs loftStorage areaWash basinPropane furnace
Zillow last checked:
Listing updated:
Listed by:
Jake Mossman jakemossman@gmail.com,
Keller Williams - Weaverville
Bought with:
Angelic Cannon
Howard Hanna Beverly-Hanks
Source: Canopy MLS as distributed by MLS GRID,MLS#: 4094159
Facts & features
Interior
Bedrooms & bathrooms
- Bedrooms: 3
- Bathrooms: 3
- Full bathrooms: 3
- Main level bedrooms: 1
Primary bedroom
- Features: Ceiling Fan(s), Vaulted Ceiling(s), Other - See Remarks
- Level: Upper
- Area: 216.37 Square Feet
- Dimensions: 16' 4" X 13' 3"
Bedroom s
- Features: Ceiling Fan(s)
- Level: Main
- Area: 199 Square Feet
- Dimensions: 15' 11" X 12' 6"
Bedroom s
- Features: Ceiling Fan(s), Other - See Remarks
- Level: Basement
- Area: 152.5 Square Feet
- Dimensions: 15' 3" X 10' 0"
Dining room
- Features: Open Floorplan
- Level: Main
- Area: 200.84 Square Feet
- Dimensions: 15' 3" X 13' 2"
Family room
- Features: Ceiling Fan(s), Open Floorplan, Vaulted Ceiling(s)
- Level: Main
- Area: 273.28 Square Feet
- Dimensions: 15' 3" X 17' 11"
Flex space
- Level: Basement
- Area: 309.77 Square Feet
- Dimensions: 20' 5" X 15' 2"
Living room
- Features: Open Floorplan, Vaulted Ceiling(s)
- Level: Main
- Area: 185.14 Square Feet
- Dimensions: 14' 4" X 12' 11"
Loft
- Features: Vaulted Ceiling(s)
- Level: Upper
- Area: 142.5 Square Feet
- Dimensions: 14' 3" X 10' 0"
Office
- Features: Ceiling Fan(s)
- Level: Basement
- Area: 182.83 Square Feet
- Dimensions: 14' 3" X 12' 10"
Heating
- Ductless, Forced Air, Propane
Cooling
- Central Air, Ductless
Appliances
- Included: Dishwasher, Dryer, Electric Cooktop, Electric Oven, Electric Range, Microwave, Propane Water Heater, Refrigerator, Tankless Water Heater, Washer
- Laundry: In Basement, Utility Room, Lower Level, Sink, Washer Hookup
Features
- Cathedral Ceiling(s), Open Floorplan, Vaulted Ceiling(s)(s), Walk-In Closet(s)
- Flooring: Carpet, Tile, Wood
- Doors: French Doors, Insulated Door(s), Mirrored Closet Door(s), Screen Door(s), Sliding Doors
- Windows: Insulated Windows
- Basement: Exterior Entry,Finished
- Fireplace features: Family Room, Gas Log, Gas Vented
Interior area
- Total structure area: 1,836
- Total interior livable area: 2,820 sqft
- Finished area above ground: 1,836
- Finished area below ground: 984
Property
Parking
- Total spaces: 2
- Parking features: Attached Garage, Garage Door Opener, Garage Faces Front, Garage on Main Level
- Attached garage spaces: 2
Features
- Levels: Two
- Stories: 2
- Patio & porch: Balcony, Deck, Front Porch, Side Porch, Wrap Around
- Fencing: Partial
- Has view: Yes
- View description: Long Range, Mountain(s)
Lot
- Size: 2.4 Acres
- Features: Cleared, Cul-De-Sac, End Unit, Rolling Slope, Wooded, Views
Details
- Parcel number: 9757833164
- Zoning: R-A
- Special conditions: Standard
Construction
Type & style
- Home type: SingleFamily
- Architectural style: Contemporary
- Property subtype: Single Family Residence
Materials
- Fiber Cement, Hardboard Siding
- Foundation: Slab
- Roof: Shingle
Condition
- New construction: No
- Year built: 1998
Utilities & green energy
- Sewer: Septic Installed
- Water: Shared Well, Well
- Utilities for property: Cable Available, Propane
Community & HOA
Community
- Security: Radon Mitigation System, Smoke Detector(s)
- Subdivision: Carolina Ridge
Location
- Region: Mars Hill
- Elevation: 2000 Feet
Financial & listing details
- Price per square foot: $200/sqft
- Tax assessed value: $453,639
- Date on market: 12/15/2023
- Cumulative days on market: 3 days
- Listing terms: Cash,Conventional,FHA,FHA 203(K),USDA Loan,VA Loan
- Road surface type: Concrete, Paved
Price history
| Date | Event | Price |
|---|---|---|
| 1/31/2024 | Sold | $564,000+2.5%$200/sqft |
Source:  Canopy MLS as distributed by MLS GRID #4094159 Report a problem Canopy MLS as distributed by MLS GRID #4094159 Report a problem | ||
| 12/15/2023 | Listed for sale | $550,000+111.5%$195/sqft |
Source: Canopy MLS as distributed by MLS GRID #4094159 Report a problem | ||
| 12/29/2011 | Sold | $260,000-3.3%$92/sqft |
Source: Public Record Report a problem | ||
| 9/30/2011 | Price change | $269,000-3.6%$95/sqft |
Source: Keller Williams Professionals #505077 Report a problem | ||
| 8/20/2011 | Price change | $279,000-7%$99/sqft |
Source: Keller Williams Professionals #505077 Report a problem | ||
| 7/10/2011 | Price change | $299,900-6%$106/sqft |
Source: Peregrine Properties, LLC #484760 Report a problem | ||
| 6/18/2011 | Price change | $319,000-1.5%$113/sqft |
Source: Peregrine Properties, LLC #484760 Report a problem | ||
| 6/3/2011 | Listed for sale | $324,000$115/sqft |
Source: Peregrine Properties, LLC #484760 Report a problem | ||
Public tax history
| Year | Property taxes | Tax assessment |
|---|---|---|
| 2025 | -- | $518,443 |
| 2024 | -- | $518,443 +14.3% |
| 2023 | -- | $453,639 |
| 2022 | -- | $453,639 |
| 2021 | -- | -- |
| 2020 | $2,676 | -- |
| 2019 | -- | $290,296 |
| 2018 | -- | -- |
| 2017 | -- | -- |
| 2016 | -- | -- |
| 2015 | -- | -- |
| 2014 | -- | $290,296 |
| 2013 | -- | $290,296 -9.3% |
| 2011 | -- | $320,100 |
| 2010 | -- | $320,100 |
Find assessor info on the county website
Neighborhood: 28754
Nearby homes
- $700,6003 bd3 ba3.1k sqft128 Brancer Dr, Mars Hill, NC 28754Off Market
- $720,0003 bd3 ba2.4k sqft91 Brancer Dr, Mars Hill, NC 28754Sold

- $563,900-- bd2 ba2.9k sqft74 Walnut Cove Rd, Mars Hill, NC 28754Off Market
- $43,098-- bd-- ba-- sqft74 Walnut Cove Rd, Mars hill, NC 28754Off Market
- $753,500-- bd2 ba3k sqft100 Brancer Dr, Mars Hill, NC 28754Off Market
- $575,0003 bd2 ba2.4k sqft34 Walnut Cove Rd, Mars Hill, NC 28754Sold
- $39,556-- bd-- ba-- sqftWalnut Cove Rd, Mars Hill, NC 28754Off Market
- $43,396-- bd-- ba-- sqftWalnut Cove Rd, Mars Hill, NC 28754Off Market
Nearby schools
GreatSchools rating
- 6/10Mars Hill Elementary SchoolGrades: K-5Distance: 2.2 mi
- 5/10Madison Middle SchoolGrades: 6-8Distance: 11.3 mi
- 4/10Madison High SchoolGrades: 9-12Distance: 8.9 mi


Get pre-qualified for a loan
At Zillow Home Loans, we can pre-qualify you in as little as 5 minutes with no impact to your credit score.An equal housing lender. NMLS #10287.
Sell for more on Zillow
Get a Zillow Showcase℠ listing at no additional cost and you could sell for .
$601,400
2% more
+$12,028
With Zillow Showcase(estimated)
$613,428
- North Carolina
- Madison County
- Mars Hill
- 28754
- 135 Brancer Dr
Nearby cities
Nearby zip codes
Other Mars Hill Topics
