A Rare Watauga River Retreat - Exceptional opportunity to own a riverfront property along the Watauga River, located within the highly regarded Tennessee Quality Trout Zone.
This unique offering combines natural beauty, functional space, and versatile amenities. The home features approximately 3,190 square feet with 4 bedrooms and 3 full bathrooms. The open-concept living, kitchen, and dining area is designed for both everyday living and entertaining. An oversized bonus room and additional office/flex space on the lower level provide flexibility for a variety of uses.
Outdoor living is a standout feature, with a covered front porch and an expansive covered back porch and deck overlooking the river. The property includes direct river access spanning the width of the lot, along with a hot tub positioned to take advantage of the water views.
A secondary parcel located across the street includes a large 1200 sqft insulated garage with water and bathroom plumbing, suitable for storage, workshop use, boat storage, or recreational equipment. (additional .25 acres)
Conveniently located approximately 5 minutes from downtown Elizabethton, with access to nearby outdoor destinations including Roan Mountain, Cherokee National Forest, and the Blue Ridge Parkway. Properties along this stretch of the Watauga River are limited--schedule your showing to experience this setting firsthand. All information to be verified by the buyer.
Active
$859,000
135 Brandywine Pl, Elizabethton, TN 37643
4beds
3,190sqft
Single Family Residence, Residential
Built in 2021
0.49 Acres Lot
$-- Zestimate®
$269/sqft
$-- HOA
What's special
Covered front porchOversized bonus room
- 146 days
- 616
- 62
Zillow last checked:
Listing updated:
Listed by:
Steve Rice 615-948-6007,
Compass 615-790-3400
Source: RealTracs MLS as distributed by MLS GRID,MLS#: 3190315
Facts & features
Interior
Bedrooms & bathrooms
- Bedrooms: 4
- Bathrooms: 3
- Full bathrooms: 3
- Main level bedrooms: 3
Primary bathroom
- Features: Suite
- Level: Suite
Kitchen
- Features: Eat-in Kitchen
- Level: Eat-in Kitchen
Living room
- Features: Great Room
- Level: Great Room
Recreation room
- Features: Basement Level
- Level: Basement Level
Heating
- Central
Cooling
- Ceiling Fan(s), Central Air
Appliances
- Included: Electric Range, Dishwasher, Disposal, Refrigerator, Stainless Steel Appliance(s)
- Laundry: Electric Dryer Hookup, Washer Hookup
Features
- Ceiling Fan(s), Extra Closets, Open Floorplan, Walk-In Closet(s)
- Flooring: Wood, Tile
- Basement: Finished
- Number of fireplaces: 2
- Fireplace features: Gas, Living Room, Recreation Room
Interior area
- Total structure area: 3,190
- Total interior livable area: 3,190 sqft
- Finished area above ground: 1,566
- Finished area below ground: 1,624
Video & virtual tour
Property
Parking
- Total spaces: 4
- Parking features: Garage Faces Side
- Garage spaces: 4
Features
- Levels: Two
- Stories: 2
- Patio & porch: Deck, Covered, Porch
- Exterior features: Gas Grill
- Has spa: Yes
- Spa features: Private
- Has view: Yes
- View description: Mountain(s), River
- Has water view: Yes
- Water view: River
- Waterfront features: River Front, Year Round Access
Lot
- Size: 0.49 Acres
- Dimensions: 185.9 x 152.86 IRR
- Features: Cul-De-Sac, Views
- Topography: Cul-De-Sac,Views
Details
- Additional structures: Storage
- Parcel number: 035P B 01000 000
- Special conditions: Standard
Construction
Type & style
- Home type: SingleFamily
- Architectural style: Ranch
- Property subtype: Single Family Residence, Residential
Materials
- Vinyl Siding
- Roof: Shingle
Condition
- New construction: No
- Year built: 2021
Utilities & green energy
- Sewer: Septic Tank
- Water: Public
- Utilities for property: Water Available
Community & HOA
Community
- Subdivision: Island Creek Sub
HOA
- Has HOA: No
Location
- Region: Elizabethton
Financial & listing details
- Price per square foot: $269/sqft
- Tax assessed value: $210,000
- Annual tax amount: $1,144
- Date on market: 5/5/2026
Estimated market value
Not available
Estimated sales range
Not available
Not available
Price history
| Date | Event | Price |
|---|---|---|
| 6/26/2026 | Price change | $859,000-4.4%$269/sqft |
Source:  RealTracs MLS as distributed by MLS GRID #3190315 Report a problem RealTracs MLS as distributed by MLS GRID #3190315 Report a problem | ||
| 5/5/2026 | Listed for sale | $899,000+1772.9%$282/sqft |
Source:  East Tennessee Realtors #1339564 Report a problem East Tennessee Realtors #1339564 Report a problem | ||
| 8/6/2019 | Sold | $48,000+26.3%$15/sqft |
Source: Public Record Report a problem | ||
| 8/3/2015 | Sold | $38,000+216.7%$12/sqft |
Source: Public Record Report a problem | ||
| 8/15/2007 | Sold | $12,000$4/sqft |
Source: Public Record Report a problem | ||
Public tax history
| Year | Property taxes | Tax assessment |
|---|---|---|
| 2025 | $1,145 -41.7% | $52,500 -41.7% |
| 2024 | $1,963 | $90,050 |
| 2023 | $1,963 +7.4% | $90,050 |
| 2022 | $1,828 | $90,050 +1224.3% |
| 2021 | -- | $6,800 -62.4% |
| 2020 | $447 | $18,100 |
| 2019 | $447 | $18,100 |
| 2018 | $447 +0% | $18,100 |
| 2017 | $447 +0.9% | $18,100 |
| 2016 | $443 -0.1% | $18,100 |
| 2015 | $443 -13.2% | $18,100 -13.2% |
| 2014 | $511 +5.1% | $20,850 0% |
| 2013 | $486 +8.4% | $20,853 |
| 2012 | $448 -0.1% | $20,853 |
| 2011 | $449 -5.6% | $20,853 |
| 2010 | $475 +4.8% | $20,853 +4.8% |
| 2009 | $454 +2.7% | $19,906 |
| 2008 | $442 +1.9% | $19,906 -3.6% |
| 2007 | $434 | $20,649 |
| 2006 | $434 -18% | $20,649 |
| 2005 | $529 +8.8% | $20,649 +8.8% |
| 2004 | $486 +15.3% | $18,982 |
| 2002 | $421 | $18,982 |
| 2001 | -- | $18,982 -80.9% |
| 2000 | -- | $99,235 |
Find assessor info on the county website
Monthly payment
Est. payment
Payment breakdown
Explore the cost of this home by adjusting the details. Changes won't be saved.Climate risks
Neighborhood: 37643
Nearby schools
Schools provided by the listing agent
- Elementary: Cloudland Elementary School
- Middle: Cloudland High School
- High: Cloudland High School
Source: RealTracs MLS as distributed by MLS GRID. This data may not be complete. We recommend contacting the local school district to confirm school assignments for this home.
- $170,300-- bd2 ba1.7k sqft125 Brandywine Pl, Elizabethton, TN 37643Off Market
- $238,500-- bd2 ba2.1k sqft132 Brandywine Pl, Elizabethton, TN 37643Off Market
- $21,000-- bd-- ba-- sqftBrandy Wine Pl, Elizabethton, TN 37643Off Market
- $65,400-- bd-- ba2.1k sqft135 Brandywine Pl, Elizabethton, TN 37643Off Market
Similar homes
- $859,9003 bd3 ba3k sqft1565 Broad St, Elizabethton, TN 37643For Sale
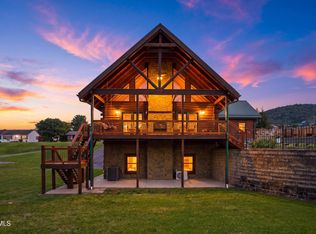 MLS ID #9994838, Chelsie Nelson. TVRMLS
 - $899,0004 bd3 ba2.7k sqft601 Orchard Road Ext, Elizabethton, TN 37643For Sale
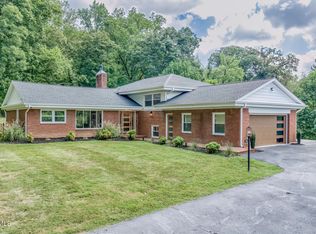 MLS ID #10001118, Kelly Hixson. TVRMLS
 - $470,9004 bd3 ba2.7k sqft1121 Broad St, Elizabethton, TN 37643For Sale
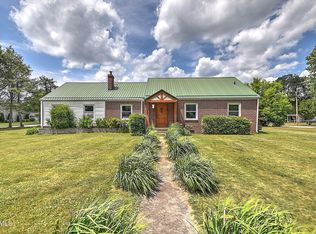 MLS ID #9996828, Jackie Branam. TVRMLS
 - $939,0003 bd3 ba2.5k sqft744 Sycamore Shoals Dr, Elizabethton, TN 37643For Sale
 MLS ID #10000307, Teresa Rogers. TVRMLS
