~ Offers due by 5pm Monday 9/30 ~ This stately ranch is situated on a private .5 acre lot embellished w/ a 4 zone sprinkler system, professional landscaping, vinyl fencing & paver patio walkway. A tiled entryway leads into the living room w/ wood burning fireplace, bay window & charming built-ins. The kitchen showcases granite counters w/ stone backsplash, wooden cabinetry in deep cherry, stainless appliances w/ gas stove & quaint eating area. Love the main floor bath w/ double vanity, linen closet & gorgeous tiled shower. All 3 bedrooms offer built-in closet systems. Custom blinds throughout! Enjoy the expansion of the Great room w/ vaulted ceilings, overlooking the backyard w/ double sliders to the Trex deck. The above-ground pool features a secondary sun deck while the 10x16 shed provides exterior storage alongside the 2-car garage w/ epoxy flooring. The finished basement complete w/ fireplace & second bath allows for a bonus & media room or potential living suite!
Sold for $510,000
$510,000
135 Brien St, Agawam, MA 01001
3beds
2,260sqft
Single Family Residence
Built in 1968
0.51 Acres Lot
$498,100 Zestimate®
$226/sqft
$3,091 Estimated rent
Home value
$498,100
$473,000 - $523,000
$3,091/mo
Zestimate® history
Owner options
List your home for rent
$3,091/mo
Rent Zestimate®
Find your next renter with Zillow Rental Manager. Plus, with online applications, you can quickly screen prospective tenants – for free.
$3,091/mo
Rent Zestimate®
Refinance and save
$3,559/mo
Est. payment
Refinancing to a lower rate could help reduce your monthly payments and save thousands over the life of the loan.
$3,559/mo
Est. payment
Explore your selling options
Work with a Zillow partner agent
Leverage their expertise and Zillow's premium Showcase listings to get your home seen by more buyers.
Get startedList with your own agent
Get your home in front of millions of buyers by listing it on Zillow.
Learn how to do itSell it yourself
Take full control of how buyers see your home on Zillow by listing For Sale by Owner (FSBO).
List your homeWhat's special
Zillow last checked:
Listing updated:
Listed by:
Melissa Fitzgerald 413-454-3213,
Lock and Key Realty Inc. 413-282-8080
Bought with:
Melissa Fitzgerald
Lock and Key Realty Inc.
Source: MLS PIN,MLS#: 73293611
Facts & features
Interior
Bedrooms & bathrooms
- Bedrooms: 3
- Bathrooms: 2
- Full bathrooms: 2
Primary bedroom
- Features: Ceiling Fan(s), Closet/Cabinets - Custom Built, Flooring - Wood
- Level: First
Bedroom 2
- Features: Closet/Cabinets - Custom Built, Flooring - Wood
- Level: First
Bedroom 3
- Features: Closet/Cabinets - Custom Built, Flooring - Wood
- Level: First
Bathroom 1
- Features: Bathroom - Full, Bathroom - Double Vanity/Sink, Bathroom - Tiled With Tub & Shower, Closet - Linen, Flooring - Stone/Ceramic Tile
- Level: First
Bathroom 2
- Features: Bathroom - Full, Bathroom - With Shower Stall
- Level: Basement
Kitchen
- Features: Flooring - Stone/Ceramic Tile, Window(s) - Bay/Bow/Box, Dining Area, Countertops - Stone/Granite/Solid, Cabinets - Upgraded, Stainless Steel Appliances, Gas Stove, Lighting - Pendant
- Level: First
Living room
- Features: Ceiling Fan(s), Closet/Cabinets - Custom Built, Flooring - Wood, Window(s) - Bay/Bow/Box
- Level: First
Heating
- Forced Air, Natural Gas, Ductless, Fireplace
Cooling
- Central Air, Ductless
Appliances
- Included: Range, Dishwasher, Microwave, Refrigerator, Washer, Dryer
Features
- Ceiling Fan(s), Vaulted Ceiling(s), Recessed Lighting, Slider, Closet, Great Room, Bonus Room, Media Room, Entry Hall
- Flooring: Wood, Tile, Carpet, Flooring - Stone/Ceramic Tile, Flooring - Wall to Wall Carpet
- Basement: Full,Finished,Interior Entry,Bulkhead
- Number of fireplaces: 2
- Fireplace features: Living Room
Interior area
- Total structure area: 2,260
- Total interior livable area: 2,260 sqft
Property
Parking
- Total spaces: 8
- Parking features: Attached, Garage Door Opener, Storage, Paved Drive, Off Street, Paved
- Attached garage spaces: 2
- Uncovered spaces: 6
Features
- Patio & porch: Deck - Composite, Patio
- Exterior features: Balcony / Deck, Deck - Composite, Patio, Pool - Above Ground, Rain Gutters, Storage, Professional Landscaping, Sprinkler System, Fenced Yard
- Has private pool: Yes
- Pool features: Above Ground
- Fencing: Fenced/Enclosed,Fenced
Lot
- Size: 0.51 Acres
- Features: Cleared, Level
Details
- Parcel number: M:0I12 B:0004 L:14,2483088
- Zoning: AG
Construction
Type & style
- Home type: SingleFamily
- Architectural style: Ranch
- Property subtype: Single Family Residence
Materials
- Foundation: Concrete Perimeter
- Roof: Shingle
Condition
- Year built: 1968
Utilities & green energy
- Electric: 200+ Amp Service
- Sewer: Public Sewer
- Water: Public
- Utilities for property: for Gas Range
Community & HOA
Community
- Features: Shopping, Tennis Court(s), Park, Walk/Jog Trails, Stable(s), Golf, Medical Facility, Conservation Area, Highway Access, House of Worship, Public School
HOA
- Has HOA: No
Location
- Region: Agawam
Financial & listing details
- Price per square foot: $226/sqft
- Tax assessed value: $328,300
- Annual tax amount: $4,773
- Date on market: 9/7/2026
Price history
| Date | Event | Price |
|---|---|---|
| 10/30/2024 | Sold | $510,000+5.2%$226/sqft |
Source: MLS PIN #73293611 Report a problem | ||
| 10/1/2024 | Contingent | $485,000$215/sqft |
Source: MLS PIN #73293611 Report a problem | ||
| 9/23/2024 | Listed for sale | $485,000+54%$215/sqft |
Source: MLS PIN #73293611 Report a problem | ||
| 11/8/2018 | Sold | $315,000-4.5%$139/sqft |
Source: Public Record Report a problem | ||
| 9/29/2018 | Price change | $329,900-2.9%$146/sqft |
Source: eXp Realty #72369607 Report a problem | ||
| 9/1/2018 | Price change | $339,900-2.9%$150/sqft |
Source: eXp Realty #72369607 Report a problem | ||
| 8/2/2018 | Price change | $349,900-5.4%$155/sqft |
Source: eXp Realty #72369607 Report a problem | ||
| 7/27/2018 | Listed for sale | $369,900+99.9%$164/sqft |
Source: eXp Realty #72369607 Report a problem | ||
| 3/19/2009 | Sold | $185,000+48.6%$82/sqft |
Source: Public Record Report a problem | ||
| 12/3/1996 | Sold | $124,500-3.5%$55/sqft |
Source: Public Record Report a problem | ||
| 8/26/1994 | Sold | $129,000$57/sqft |
Source: Public Record Report a problem | ||
Public tax history
| Year | Property taxes | Tax assessment |
|---|---|---|
| 2025 | $4,909 +2.8% | $335,300 +2.1% |
| 2024 | $4,773 -8.2% | $328,300 -0.4% |
| 2023 | $5,200 +4.2% | $329,500 +6.4% |
| 2022 | $4,991 +3.3% | $309,800 +7.7% |
| 2021 | $4,833 -1% | $287,700 +2.3% |
| 2020 | $4,882 +36.7% | $281,100 +31.1% |
| 2019 | $3,570 +5.2% | $214,400 +5% |
| 2018 | $3,392 +5% | $204,200 +3.1% |
| 2017 | $3,229 +8.2% | $198,000 +7.4% |
| 2016 | $2,984 +4.8% | $184,400 +1.9% |
| 2015 | $2,847 -1% | $180,900 |
| 2014 | $2,876 +1.9% | $180,900 |
| 2013 | $2,822 +4.2% | $180,900 -3.8% |
| 2012 | $2,707 +2.8% | $188,000 |
| 2011 | $2,632 +3.6% | $188,000 -4.3% |
| 2010 | $2,541 +4.1% | $196,400 -2.9% |
| 2009 | $2,442 +4.5% | $202,300 +1.7% |
| 2008 | $2,336 +3.3% | $199,000 +4% |
| 2007 | $2,262 +7% | $191,400 +7.9% |
| 2006 | $2,115 -1% | $177,400 +11.7% |
| 2005 | $2,136 +8.3% | $158,800 +18.8% |
| 2004 | $1,972 +1% | $133,700 +0.8% |
| 2003 | $1,952 +17.2% | $132,700 +20.9% |
| 2001 | $1,666 | $109,800 |
Find assessor info on the county website
Neighborhood: 01001
Nearby homes
- $494,6004 bd2 ba2.2k sqft125 Brien St, Agawam, MA 01001Off Market
- $512,8004 bd3 ba2.2k sqft145 Brien St, Agawam, MA 01001Off Market

- $413,5003 bd3 ba1.3k sqft130 Brien St, Agawam, MA 01001Off Market
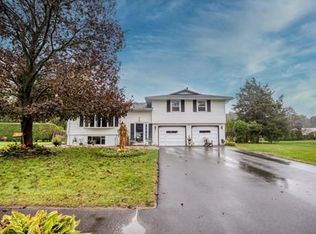
- $329,0003 bd1 ba1k sqft122 Brien St, Agawam, MA 01001Off Market
- $338,1003 bd1 ba1k sqft70 Cecile St, Agawam, MA 01001Off Market
- $386,0003 bd2 ba1.3k sqft117 Brien St, Agawam, MA 01001Off Market
- $346,0003 bd1 ba1.1k sqft140 Brien St, Agawam, MA 01001Off Market
- $429,2003 bd2 ba2.3k sqft62 Cecile St, Agawam, MA 01001Off Market
Nearby schools
GreatSchools rating
- 5/10Roberta G. Doering SchoolGrades: 5-6Distance: 0.9 mi
- 5/10Agawam Junior High SchoolGrades: 7-8Distance: 2 mi
- 4/10Agawam High SchoolGrades: 9-12Distance: 0.4 mi
Sell for more on Zillow
Get a Zillow Showcase℠ listing at no additional cost and you could sell for .
$498,100
2% more
+$9,962
With Zillow Showcase(estimated)
$508,062
Sell for more on Zillow
Get a Zillow Showcase℠ listing at no additional cost and you could sell for .
$498,100
2% more
+$9,962
With Zillow Showcase(estimated)
$508,062
- Massachusetts
- Hampden County
- Agawam
- 01001
- 135 Brien St
